Refine Search
Sort by
$4,750,000
5 Beds 6 Baths SR26135338 MLS ACTIVE Status
Life in The Oaks of Calabasas begins with a sense of arrival. Tree-lined streets, attended entries, rolling hills, and a setting close to the best of Calabasas create a daily rhythm that feels calm, convenient, and connected. Minutes from The Commons, Calabasas Lake, local dining, shopping, hiking trails, and area schools, this address offers space to unwind, room to gather, and easy access to the city. Inside, the home lives with natural ease. High ceilings, travertine floors, crown molding, recessed lighting, built-in speakers, and French doors connect the interiors and outdoor spaces. Designed for comfort, the home lives primarily on one level, with the main living areas, primary suite, and secondary bedroom wing all on the entry level. Upstairs, a home theater and an additional bedroom or office with wet bar create a separate destination for movie nights, work, guests, or extended stays. Formal living and dining areas open to a rear courtyard, while a library with built-in shelving offers a quiet place to read, work, or reset. The newly remodeled kitchen features a large center island, quartz counters and backsplash, farmhouse sink, new cabinetry, two dishwashers, trash compactor, Wolf double oven, Wolf six-burner cooktop with grill, Wolf drawer microwave, Viking warming drawer, and 48-inch Sub-Zero refrigerator. The adjoining breakfast nook and remodeled family room feel like the natural hub of the home, with built-in TV, modern fireplace, entertainment cabinetry, surround sound, Viking wine refrigerator, and integrated audio. The primary suite offers wood floors, high Life in The Oaks of Calabasas begins with a sense of arrival. Tree-lined streets, attended entries, rolling hills, and a setting close to the best of Calabasas create a daily rhythm that feels calm, convenient, and connected. Minutes from The Commons, Calabasas Lake, local dining, shopping, hiking trails, and area schools, this address offers space to unwind, room to gather, and easy access to the city. Inside, the home lives with natural ease. High ceilings, travertine floors, crown molding, recessed lighting, built-in speakers, and French doors connect the interiors and outdoor spaces. Designed for comfort, the home lives primarily on one level, with the main living areas, primary suite, and secondary bedroom wing all on the entry level. Upstairs, a home theater and an additional bedroom or office with wet bar create a separate destination for movie nights, work, guests, or extended stays. Formal living and dining areas open to a rear courtyard, while a library with built-in shelving offers a quiet place to read, work, or reset. The newly remodeled kitchen features a large center island, quartz counters and backsplash, farmhouse sink, new cabinetry, two dishwashers, trash compactor, Wolf double oven, Wolf six-burner cooktop with grill, Wolf drawer microwave, Viking warming drawer, and 48-inch Sub-Zero refrigerator. The adjoining breakfast nook and remodeled family room feel like the natural hub of the home, with built-in TV, modern fireplace, entertainment cabinetry, surround sound, Viking wine refrigerator, and integrated audio. The primary suite offers wood floors, high ceilings, plantation shutters, pool access, and an upgraded bath with dual vanities, makeup station, whirlpool tub, frameless glass shower, bidet, and built-out closet. Three secondary bedroom suites are located in their own wing, each with wood floors, walk-in closet, and en suite bath. One suite has been enlarged by incorporating the former single-car garage, creating flexible space for guests, extended stays, work, or recreation. Outdoors, the pool, spa, waterfall, outdoor fireplace, barbecue, courtyards, artificial turf, fruit trees, and two pergolas create multiple places to dine, lounge, and enjoy Southern California living. Behind the scenes, Jandy pool equipment with ozone, AquaLink, three AC zones, Control4, solar with Tesla battery bank, two tankless water heaters, central vacuum, and Puroserve whole-house reverse osmosis support comfort and efficiency.

3960 Prado De Verde, Calabasas

$4,750,000
5 Beds 5 Baths 260014809 MLS ACTIVE Status
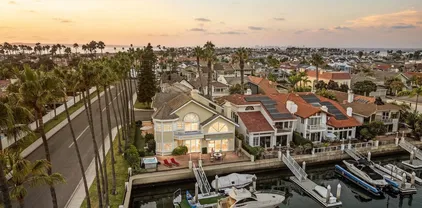
Oversized corner-lot bayfront estate in the coveted Coronado Cays, offering over 4,000 sq. ft. of refined coastal living on a 6,067 sq. ft. parcel with a private dock fit for water toys and an up to 60 ft. yacht. Five bedrooms and 4.5 baths are framed by doubleheight ceilings, travertine floors, and walls of glass that capture unobstructed channel views. An updated kitchen with pro appliances anchors open-concept living and dining zones that flow seamlessly to expansive bay-view terraces—ideal for sunset dinners or cocktail soirées. Lifestyle amenities include hot tub, sauna, full solar, three-car garage, and ground-level guest suite for multi-generational ease. Built in 1989 and meticulously updated, the residence delivers effortless, low-maintenance ownership—designed for maximum enjoyment with minimal upkeep. From your dock, reach Downtown San Diego in minutes; by car or water-taxi you’re under ten minutes to Silver Strand Beach and the iconic Hotel del Coronado.This is Southern California waterfront living at its most effortless and exclusive.

35 Buccaneer Way, Coronado

$4,750,000
3 Beds 2 Baths 260013845 MLS ACTIVE Status
Set above the coastline in one of Del Mar’s most coveted neighborhoods, this extensively renovated single story retreat offers a rare blend of luxury, privacy, and sweeping ocean vistas. Completed in 2026 after an impressive 18 month designer transformation, the home has been thoughtfully reimagined with exceptional attention to detail and enhanced with a brand new roof, new HVAC system, and new water heater, creating a sophisticated yet inviting coastal sanctuary. From the moment you enter, curated finishes and premium materials define the living experience, including custom flooring, dramatic designer lighting, stunning marble slab surfaces, top tier appliances, and carefully selected fixtures that create a seamless aesthetic that is both timeless and contemporary. Expansive windows and open living spaces maximize natural light while showcasing picturesque views of the Pacific Ocean and the iconic Torrey Pines. Outdoors, a sprawling backyard provides a private setting for entertaining, dining, and enjoying spectacular sunsets, while the generous side yard offers abundant space for recreation, gardening, a future pool, guest casita, or other lifestyle enhancements, a rare combination of usable outdoor space and elevated ocean views in this highly sought after location. Ideally situated just moments from Del Mar’s celebrated beaches, scenic coastal walking and biking trails, acclaimed restaurants, boutique shopping, the vibrant village atmosphere, and the renowned Del Mar Racetrack, this turnkey residence delivers an exceptional coastal lifestyle where outdoor recreation, entertainment, and everyday luxury come together in one of Southern California’s most desirable zip codes.

2206 Place Monaco, Del Mar

$4,750,000
4 Beds 6 Baths SB26099935 MLS ACTIVE UNDER CONTRACT Status
CASABELLA an architectural masterpiece by acclaimed designer Louie Tomaro. This custom Italian villa is a study in old-world craftsmanship: a dramatic Florentine rotunda beneath a hand-painted ceiling, a sweeping curved staircase, coffered and cathedral ceilings, rich millwork and stone, and a private elevator serving all three levels. Approx. 5,169 sf offers 4 bedroom suites plus a bonus room and 6 baths, anchored by an elegant primary retreat with fireplace, sitting area, spa-inspired bath and generous walk-in closet. The upper level flows from a fireplaced living room to a formal dining room and a gourmet island kitchen with skylights and walk-in pantry. Entertain across multiple fireplaced decks, a tiered backyard with waterfall and in- ground spa, and a private rooftop terrace with ocean and city-light views. A wine cellar, wired home theater, and 4-car garage complete the package. A true legacy home rarely offered, impossible to replicate. CASABELLA an architectural masterpiece by acclaimed designer Louie Tomaro. This custom Italian villa is a study in old-world craftsmanship: a dramatic Florentine rotunda beneath a hand-painted ceiling, a sweeping curved staircase, coffered and cathedral ceilings, rich millwork and stone, and a private elevator serving all three levels. Approx. 5,169 sf offers 4 bedroom suites plus a bonus room and 6 baths, anchored by an elegant primary retreat with fireplace, sitting area, spa-inspired bath and generous walk-in closet. The upper level flows from a fireplaced living room to a formal dining room and a gourmet island kitchen with skylights and walk-in pantry. Entertain across multiple fireplaced decks, a tiered backyard with waterfall and in- ground spa, and a private rooftop terrace with ocean and city-light views. A wine cellar, wired home theater, and 4-car garage complete the package. A true legacy home rarely offered, impossible to replicate.

804 N Maria, Redondo Beach

$4,750,000
5 Beds 6 Baths OC26084126 MLS ACTIVE Status
Welcome to 9 Rocky Mountain, where privacy, elegance, and everyday comfort come together in one of Orange Countys most exclusive settings. Located within the exclusive Oak KnollSummit enclave, a private gated community within the prestigious guard-gated Coto de Caza community, this home is designed for those who value security, serenity, and elevated living. A grand yet inviting entry sets the tone, with soaring ceilings and a handcrafted wrought-iron staircase that immediately draws you in. Thoughtfully designed for both comfort and entertaining, the home offers five en suite bedrooms, including a main level suite, along with a powder room featuring distinctive finishes for guests. The formal living room feels both elegant and welcoming, highlighted by coffered ceilings and marble flooring. A private office with custom built-ins offers an inspiring work from home space. Throughout the home, detailed wainscoting and architectural accents add depth, character, and a sense of craftsmanship. Designed with both style and functionality in mind, the kitchen features custom cabinetry, dual oversized refrigerators, and quality finishes, well-suited for both everyday living and effortless entertaining. The dedicated wine storage is perfect for both collectors and hosting. Upstairs, a spacious bonus room offers flexibility as a secondary living room, office, or home gym. The primary suite serves as a peaceful retreat, complete with its own sitting area and picturesque mountain views that evolve with the seasons, lush and green in the spring and summer, and beautifully snow dusted in Welcome to 9 Rocky Mountain, where privacy, elegance, and everyday comfort come together in one of Orange Countys most exclusive settings. Located within the exclusive Oak KnollSummit enclave, a private gated community within the prestigious guard-gated Coto de Caza community, this home is designed for those who value security, serenity, and elevated living. A grand yet inviting entry sets the tone, with soaring ceilings and a handcrafted wrought-iron staircase that immediately draws you in. Thoughtfully designed for both comfort and entertaining, the home offers five en suite bedrooms, including a main level suite, along with a powder room featuring distinctive finishes for guests. The formal living room feels both elegant and welcoming, highlighted by coffered ceilings and marble flooring. A private office with custom built-ins offers an inspiring work from home space. Throughout the home, detailed wainscoting and architectural accents add depth, character, and a sense of craftsmanship. Designed with both style and functionality in mind, the kitchen features custom cabinetry, dual oversized refrigerators, and quality finishes, well-suited for both everyday living and effortless entertaining. The dedicated wine storage is perfect for both collectors and hosting. Upstairs, a spacious bonus room offers flexibility as a secondary living room, office, or home gym. The primary suite serves as a peaceful retreat, complete with its own sitting area and picturesque mountain views that evolve with the seasons, lush and green in the spring and summer, and beautifully snow dusted in the winter. The remaining four bedrooms are all generously sized en suites, each offering its own private bath and custom closet, creating comfort and privacy throughout the upper level. Blending thoughtful design, comfort, and an elevated sense of privacy, this home presents a rare opportunity to experience quiet luxury in one of Orange Countys most sought after communities.

9 Rocky Mtn, Coto De Caza

$4,750,000
4 Beds 4 Baths PV26001465 MLS ACTIVE Status
Live the lifestyle youve been dreaming of in this stunningly remodeled 4-bedroom, 4-bath luxury residence, located behind the gates in the private city of Rolling Hills, with unobstructed, panoramic views from Queen's necklace to Long Beach Harbor and everything in between. Designed for both elevated entertaining and comfortable daily life, this move-in-ready home offers seamless indoor-outdoor flow and an effortless sense of style. At the heart of the home is a gourmet chefs kitchen featuring a huge center island, commercial range, Sub Zero refrigerator/freezer, two stainless dishwashers, and a walk-in pantry, perfect for gathering with family and friends, or hosting celebrations. Wide-plank hardwood floors and sun-filled spaces enhanced by skylights create a warm, inviting atmosphere throughout. Multiple living areas open to the outdoors showing off the custom sparkling pool and spa where a large grassy yard invites al fresco dining, play, pets, and peaceful relaxationan ideal setting for creating lasting memories. Whether hosting intimate dinners or lively gatherings, this home effortlessly accommodates every occasion. A rare blend of luxury, comfort, and lifestyle, this exceptional property offers the perfect setting to enjoy views, privacy, and modern living at its finest. Rolling Hills is a private and gated city that offers its residents miles of hiking/horse trails, lighted tennis and pickle ball courts and community riding rings. As unique as it is special! Live the lifestyle youve been dreaming of in this stunningly remodeled 4-bedroom, 4-bath luxury residence, located behind the gates in the private city of Rolling Hills, with unobstructed, panoramic views from Queen's necklace to Long Beach Harbor and everything in between. Designed for both elevated entertaining and comfortable daily life, this move-in-ready home offers seamless indoor-outdoor flow and an effortless sense of style. At the heart of the home is a gourmet chefs kitchen featuring a huge center island, commercial range, Sub Zero refrigerator/freezer, two stainless dishwashers, and a walk-in pantry, perfect for gathering with family and friends, or hosting celebrations. Wide-plank hardwood floors and sun-filled spaces enhanced by skylights create a warm, inviting atmosphere throughout. Multiple living areas open to the outdoors showing off the custom sparkling pool and spa where a large grassy yard invites al fresco dining, play, pets, and peaceful relaxationan ideal setting for creating lasting memories. Whether hosting intimate dinners or lively gatherings, this home effortlessly accommodates every occasion. A rare blend of luxury, comfort, and lifestyle, this exceptional property offers the perfect setting to enjoy views, privacy, and modern living at its finest. Rolling Hills is a private and gated city that offers its residents miles of hiking/horse trails, lighted tennis and pickle ball courts and community riding rings. As unique as it is special!

67 Eastfield, Rolling Hills

$4,749,000
5 Beds 6 Baths SR26025500 MLS ACTIVE Status
Welcome to your private sanctuary in the prestigious, tranquil enclave of Shadow Hills! This brand-new, luxurious estate is a masterpiece of modern, contemporary design and opulence, offering an unparalleled living experience. With 5 spacious bedrooms and 6 pristine bathrooms, this home provides ample space for family and guests to live in luxury, comfort, style and safety. Step inside to discover an open-concept floor plan bathed in natural light, featuring soaring ceilings, high-end finishes, and exquisite attention to detail. The gourmet kitchen is a chef's dream, equipped with top-of-the-line appliances, custom wine fridge, custom cabinetry, and a large center island featuring a stunning Cristallo countertop with integrated LED lighting, creating a captivating focal point. The expansive living and dining areas, all tiled with high-end features, seamlessly flow to the outdoors, creating a perfect indoor-outdoor living environment. The master suite is a true retreat, boasting a private balcony with breathtaking views of the surrounding mountains, a spa-like ensuite bathroom with a soaking tub and a walk-in shower, and a generously sized walk-in closet. Each additional bedroom is a private haven, offering its own ensuite bathroom for ultimate privacy and convenience. Outside, the resort-style backyard is an entertainer's paradise. A massive, sparkling pool with enchanting water features serves as the centerpiece, inviting you to cool off on warm days. The sprawling patio area, perfect for all fresco dining and lounging, includes a covered outdoor living space with recessed Welcome to your private sanctuary in the prestigious, tranquil enclave of Shadow Hills! This brand-new, luxurious estate is a masterpiece of modern, contemporary design and opulence, offering an unparalleled living experience. With 5 spacious bedrooms and 6 pristine bathrooms, this home provides ample space for family and guests to live in luxury, comfort, style and safety. Step inside to discover an open-concept floor plan bathed in natural light, featuring soaring ceilings, high-end finishes, and exquisite attention to detail. The gourmet kitchen is a chef's dream, equipped with top-of-the-line appliances, custom wine fridge, custom cabinetry, and a large center island featuring a stunning Cristallo countertop with integrated LED lighting, creating a captivating focal point. The expansive living and dining areas, all tiled with high-end features, seamlessly flow to the outdoors, creating a perfect indoor-outdoor living environment. The master suite is a true retreat, boasting a private balcony with breathtaking views of the surrounding mountains, a spa-like ensuite bathroom with a soaking tub and a walk-in shower, and a generously sized walk-in closet. Each additional bedroom is a private haven, offering its own ensuite bathroom for ultimate privacy and convenience. Outside, the resort-style backyard is an entertainer's paradise. A massive, sparkling pool with enchanting water features serves as the centerpiece, inviting you to cool off on warm days. The sprawling patio area, perfect for all fresco dining and lounging, includes a covered outdoor living space with recessed lighting and a built-in BBQ station. The beautifully manicured lawn and lush landscaping add to the serene ambiance; all set against a backdrop of majestic mountain views. Located in a safe and secure community, this estate offers the ultimate in privacy and tranquility while being just a short drive from city amenities. Experience the pinnacle of luxury living in this magnificent Shadow Hills residence. Don't miss your chance to own this extraordinary home! Some pictures are virtually staged!

10521 Mary Bell Ave, Shadow Hills

$4,740,000
5 Beds 5 Baths NP26084748 MLS ACTIVE Status
Set in the heart of the highly sought-after Newport Heights, this reimagined GORGEOUS Family Home on corner lot. This home is ideally located within walking distance to Back Bay & Harbor, where you can enjoy serene waterside views and outdoor activities. Spacious floor plan, conducive to Gracious Living and Entertaining. 5 bedroom, 5 bath, 2 separate living areas. 2 bedrooms/2baths down and 2 bedrooms 2 baths up. 5th bedroom and bath is separate attached casita ideal for guests, extended family, home office, workout room, etc. or rental income potential. Built-in BBQ and fire pit on back patio. Beautiful Hardwood Floors. Lot's of kitchen counter space and plenty of cabinets. Inside laundry room. Copper rain gutters, security system. New paint inside & out. Conveniently located just moments from the renowned dining and yachting lifestyle of Mariners Mile, Newport Harbor, and the iconic beaches of the Newport Peninsula, the home is equally close to award-winning schools and the shops, dining, and amenities along 17th Street. Set in the heart of the highly sought-after Newport Heights, this reimagined GORGEOUS Family Home on corner lot. This home is ideally located within walking distance to Back Bay & Harbor, where you can enjoy serene waterside views and outdoor activities. Spacious floor plan, conducive to Gracious Living and Entertaining. 5 bedroom, 5 bath, 2 separate living areas. 2 bedrooms/2baths down and 2 bedrooms 2 baths up. 5th bedroom and bath is separate attached casita ideal for guests, extended family, home office, workout room, etc. or rental income potential. Built-in BBQ and fire pit on back patio. Beautiful Hardwood Floors. Lot's of kitchen counter space and plenty of cabinets. Inside laundry room. Copper rain gutters, security system. New paint inside & out. Conveniently located just moments from the renowned dining and yachting lifestyle of Mariners Mile, Newport Harbor, and the iconic beaches of the Newport Peninsula, the home is equally close to award-winning schools and the shops, dining, and amenities along 17th Street.

501 Aliso Ave, Newport Beach

$4,700,000
5 Beds 5 Baths OC26180973 MLS COMING SOON Status
Look no further than this beautifully remodeled estate with extraordinary panoramic views atop the highly desirable street of Panorama in the Pinnacle tract of Coto de Caza! Not only does 6 Panorama offer incredible views that span Saddleback Mountain through Coto de Caza and beyond, this home also presents a completely remodeled interior showcasing high-end design at every turn. From the moment you step inside, you'll find two-story ceilings that showcase a bright and open floor plan. The main level is thoughtfully designed for both everyday living and elevated entertaining, featuring a formal dining room off the kitchen, an inviting living room with fireplace, a private office, and a beautifully remodeled chefs kitchen equipped with high-end stainless steel appliances, a beverage fridge, and a walk-in pantry. A convenient downstairs bedroom, full bath, laundry room, and additional half bath provide flexibility for guests or multigenerational living. Upstairs, the luxurious primary suite is a true retreat, highlighted by a stunning remodeled spa-inspired bathroom with dual sink vanities, a walk-in closet, a soaking jetted tub and walk-in shower. A spacious bonus room offers endless possibilities for a media lounge, playroom, or home gym. Three additional spacious secondary bedrooms include a Jack-and-Jill layout and a separate full en-suite, offering comfort and privacy for family and guests alike. The expansive backyard boasts a generous lawn, sparkling pool and spa, built-in BBQ center, and sleek glass fencing that perfectly frames the homes breathtaking panoramic views. Look no further than this beautifully remodeled estate with extraordinary panoramic views atop the highly desirable street of Panorama in the Pinnacle tract of Coto de Caza! Not only does 6 Panorama offer incredible views that span Saddleback Mountain through Coto de Caza and beyond, this home also presents a completely remodeled interior showcasing high-end design at every turn. From the moment you step inside, you'll find two-story ceilings that showcase a bright and open floor plan. The main level is thoughtfully designed for both everyday living and elevated entertaining, featuring a formal dining room off the kitchen, an inviting living room with fireplace, a private office, and a beautifully remodeled chefs kitchen equipped with high-end stainless steel appliances, a beverage fridge, and a walk-in pantry. A convenient downstairs bedroom, full bath, laundry room, and additional half bath provide flexibility for guests or multigenerational living. Upstairs, the luxurious primary suite is a true retreat, highlighted by a stunning remodeled spa-inspired bathroom with dual sink vanities, a walk-in closet, a soaking jetted tub and walk-in shower. A spacious bonus room offers endless possibilities for a media lounge, playroom, or home gym. Three additional spacious secondary bedrooms include a Jack-and-Jill layout and a separate full en-suite, offering comfort and privacy for family and guests alike. The expansive backyard boasts a generous lawn, sparkling pool and spa, built-in BBQ center, and sleek glass fencing that perfectly frames the homes breathtaking panoramic views. Whether hosting gatherings or enjoying quiet sunsets, you'll love what this home has to offer. Experience the best of Coto de Caza, where premier living meets award-winning schools, a world-class Golf & Racquet Club, scenic sports parks, and easy access to hiking, biking, and equestrian trails. No Mello roos=low tax rate. Newer top of the line HVAC Systems and repiped home.

6 Panorama, Coto De Caza

$4,700,000
4 Beds 4 Baths 260018886 MLS ACTIVE Status
Experience timeless California luxury in this stunning Spanish Modern estate, privately situated on 1.84 acres within the prestigious Rancho Santa Fe Covenant. Encompassing approximately 4,542 square feet, the residence offers four bedrooms, including a private entry room, three full bathrooms, and a powder room. Designed for effortless indoor-outdoor living, an expansive pocket door opens the living room to a covered loggia and resort-style grounds. The beautifully landscaped property features a sparkling pool and spa, mature landscaping that provides exceptional privacy, and an expansive, level lawn ideal for recreation or a future ADU, subject to applicable approvals. Located just minutes from the Rancho Santa Fe Village, Golf Club, and acclaimed R. Roger Rowe School, this exceptional estate offers sophisticated design, modern comfort, and an enviable Covenant lifestyle. Experience timeless California luxury in this stunning 2020 Spanish Modern estate on 1.84 private Covenant acres. Offering 4,542 sq. ft., 4 bedrooms including a detached casita, 3.5 baths, expansive pocket doors, and seamless indoor-outdoor living. Resort-style pool, spa, mature landscaping, and a large level lawn with ADU potential (subject to approval). Minutes to Rancho Santa Fe Village, Golf Club, and Roger Rowe School.

16947 Avenida Luis, Rancho Santa Fe

$4,700,000
5 Beds 5 Baths SB24255582 MLS ACTIVE Status
CLASSIC 5 BED/4.5 BATH TWO STORY SPANISH STYLE HOME on a 7,500 lot with south-facing backyard. Every so often, CASUAL ELEGANCE in the form of the perfect family home comes to market!! 4,400 square feet of optimal, balanced living space with a 3 car garage, every room in this beauty has a light, airy spacious feeling with high or vaulted ceilings and oversized dimensions. On the main floor, you'll find a large chef's kitchen with work island, breakfast bar, breakfast nook, and granite counters; a family room that opens to a backyard oasis featuring a free standing wood-burning stone fireplace, stone patios, outdoor stainless steel kitchen, putting green, and lush landscaping. Heading back inside, more elements on the main level include a large formal dining room, a formal living room, a bonus/bedroom with full bath, uniquely designed half bath, a climate controlled wine room with capacity for nearly 500 bottles from your favorite wineries, and convenient direct access to an oversized 3 car garage. Up the winding staircase to the second floor, 4 large bedrooms, laundry room with washer and dryer (included) and storage cabinets, and an open work area on the landing. Youll appreciate the newly refinished walnut hardwood floors throughout, designer paint colors, custom lighting, owned solar panel system, garage-mounted Tesla charging station, and stamped concrete driveway. Prime coveted 5th Street location with quick, easy access to downtown Manhattan Beach, the Strand, the Green Belt, shopping, restaurants, grocery stores, professional offices, and award-winning schools. CLASSIC 5 BED/4.5 BATH TWO STORY SPANISH STYLE HOME on a 7,500 lot with south-facing backyard. Every so often, CASUAL ELEGANCE in the form of the perfect family home comes to market!! 4,400 square feet of optimal, balanced living space with a 3 car garage, every room in this beauty has a light, airy spacious feeling with high or vaulted ceilings and oversized dimensions. On the main floor, you'll find a large chef's kitchen with work island, breakfast bar, breakfast nook, and granite counters; a family room that opens to a backyard oasis featuring a free standing wood-burning stone fireplace, stone patios, outdoor stainless steel kitchen, putting green, and lush landscaping. Heading back inside, more elements on the main level include a large formal dining room, a formal living room, a bonus/bedroom with full bath, uniquely designed half bath, a climate controlled wine room with capacity for nearly 500 bottles from your favorite wineries, and convenient direct access to an oversized 3 car garage. Up the winding staircase to the second floor, 4 large bedrooms, laundry room with washer and dryer (included) and storage cabinets, and an open work area on the landing. Youll appreciate the newly refinished walnut hardwood floors throughout, designer paint colors, custom lighting, owned solar panel system, garage-mounted Tesla charging station, and stamped concrete driveway. Prime coveted 5th Street location with quick, easy access to downtown Manhattan Beach, the Strand, the Green Belt, shopping, restaurants, grocery stores, professional offices, and award-winning schools.

1136 5th St, Manhattan Beach

$4,699,999
5 Beds 5 Baths CV26087072 MLS ACTIVE Status
Perched atop one of the most coveted vantage points in Gordon Highlands Estates, this extraordinary custom estate is a masterclass in luxury, privacy, and timeless design. Built in 2003 and meticulously maintained by its original owners for over two decades, this residence offers an unparalleled blend of refined craftsmanship and elevated living. Spanning over 6,000 square feet on more than six acres of pristine land, the home unfolds with intention and grandeur at every turn. A thoughtfully designed floor plan features five spacious bedrooms and five bathrooms, including two elegant ensuite retreats and two additional bedrooms connected by a well-appointed Jack-and-Jill bath. A sophisticated private office provides the ideal work-from-home sanctuary, while multiple formal living spaces create a seamless balance of comfort and entertaining. At the heart of the home lies a gourmet kitchen designed to impressfeaturing premium Viking appliances, an expansive center island, and impeccable finishes that cater to both intimate gatherings and large-scale hosting. Adjacent living areas are enhanced by a whole-home audio system throughout the main level and a programmable Lutron lighting system, allowing you to curate ambiance with ease. A custom bar further elevates the homes entertainment experience. Outdoors, the estate transforms into a private resort. A sweeping driveway leads to a three-car garage and opens to meticulously curated landscaping. The expansive grounds showcase a stunning custom pool and spa, perfectly positioned to capture breathtaking 180-degree panoramic views Perched atop one of the most coveted vantage points in Gordon Highlands Estates, this extraordinary custom estate is a masterclass in luxury, privacy, and timeless design. Built in 2003 and meticulously maintained by its original owners for over two decades, this residence offers an unparalleled blend of refined craftsmanship and elevated living. Spanning over 6,000 square feet on more than six acres of pristine land, the home unfolds with intention and grandeur at every turn. A thoughtfully designed floor plan features five spacious bedrooms and five bathrooms, including two elegant ensuite retreats and two additional bedrooms connected by a well-appointed Jack-and-Jill bath. A sophisticated private office provides the ideal work-from-home sanctuary, while multiple formal living spaces create a seamless balance of comfort and entertaining. At the heart of the home lies a gourmet kitchen designed to impressfeaturing premium Viking appliances, an expansive center island, and impeccable finishes that cater to both intimate gatherings and large-scale hosting. Adjacent living areas are enhanced by a whole-home audio system throughout the main level and a programmable Lutron lighting system, allowing you to curate ambiance with ease. A custom bar further elevates the homes entertainment experience. Outdoors, the estate transforms into a private resort. A sweeping driveway leads to a three-car garage and opens to meticulously curated landscaping. The expansive grounds showcase a stunning custom pool and spa, perfectly positioned to capture breathtaking 180-degree panoramic views stretching to Downtown Los Angeles. Whether enjoying serene sunsets or hosting unforgettable evenings, the setting is nothing short of spectacular. Adding a rare and distinguished touch, the property features a fully functional 349-vine vineyard, an exquisite nod to wine country living, right at home. Located within the prestigious, guard-gated enclave of Gordon Highlands Estates, this residence offers 24-hour security, exclusivity, and a community defined by custom-built estates and premier lots. Surrounded by the natural beauty of the Glendora foothills and illuminated by sweeping city light views, this is more than a homeit is a legacy property, offering a lifestyle reserved for the most discerning buyer.

590 Gordon Highlands, Glendora

$4,699,000
5 Beds 4 Baths NP26169710 MLS ACTIVE Status
608 St. James Place presents an exceptional opportunity to own a move-in ready home in the highly sought after Cliff Haven neighborhood, one of Newport Beach's most coveted areas. Situated on a quiet loop street, the property features 5 bedrooms, 3.5 bathrooms, and spans over 3,500 square feet on a generous 9,000+ square foot hillside lot. Positioned on an elevated site, the home enjoys tremendous views of Fashion Island, Saddleback Mountain and the Castaways, with the potential to capture even more vistas through future expansion or redevelopment. The thoughtfully designed floor plan offers generous living spaces, including a separate living room and a spacious kitchen that flows seamlessly into the dining area before opening to a welcoming bar and family room, creating an ideal setting for everyday living and entertaining. The entry level draws you into an oversized picture window highlighting the tremendous views and features two bedrooms connected by a bathroom, a convenient powder room and a private view deck. The lower level offers three additional bedrooms, two full bathrooms, and multiple outdoor living areas that create inviting spaces to relax, entertain and enjoy the peaceful hillside setting. One or more of the secondary bedrooms can easily serve as a home office, gym, or flexible living space. The lot's orientation and setting provide an exceptional foundation for maximizing natural light, privacy and view corridors. Just moments from the shops and restaurants of 17th Street, the Castaways trails, Newport Harbor, world-class beaches, Fashion Island and Balboa I 608 St. James Place presents an exceptional opportunity to own a move-in ready home in the highly sought after Cliff Haven neighborhood, one of Newport Beach's most coveted areas. Situated on a quiet loop street, the property features 5 bedrooms, 3.5 bathrooms, and spans over 3,500 square feet on a generous 9,000+ square foot hillside lot. Positioned on an elevated site, the home enjoys tremendous views of Fashion Island, Saddleback Mountain and the Castaways, with the potential to capture even more vistas through future expansion or redevelopment. The thoughtfully designed floor plan offers generous living spaces, including a separate living room and a spacious kitchen that flows seamlessly into the dining area before opening to a welcoming bar and family room, creating an ideal setting for everyday living and entertaining. The entry level draws you into an oversized picture window highlighting the tremendous views and features two bedrooms connected by a bathroom, a convenient powder room and a private view deck. The lower level offers three additional bedrooms, two full bathrooms, and multiple outdoor living areas that create inviting spaces to relax, entertain and enjoy the peaceful hillside setting. One or more of the secondary bedrooms can easily serve as a home office, gym, or flexible living space. The lot's orientation and setting provide an exceptional foundation for maximizing natural light, privacy and view corridors. Just moments from the shops and restaurants of 17th Street, the Castaways trails, Newport Harbor, world-class beaches, Fashion Island and Balboa Island, the location offers an exceptional coastal lifestyle with unmatched convenience. This premier Cliff Haven property presents a rare opportunity to own in one of Newport Beach's most desirable coastal communities.

608 Saint James Pl, Newport Beach

$4,699,000
4 Beds 4 Baths OC26164685 MLS ACTIVE Status
Situated right on the water next to Mother's Beach, this incredible property offers breathtaking bay and sunset views from almost every room in the house. A true boater's dream, the property features a highly versatile 45-foot boat dock that can comfortably accommodate a 45-foot yacht, with enough room to side-tie an additional fishing boat (up to 35 feet) or a 22-foot Duffy. The exceptional floor plan includes generously sized bedrooms, three of which feature private balconies. Designed for entertaining, the home boasts a huge gourmet kitchen, a formal dining room accented with custom brickwork, and a spacious family room anchored by a gorgeous fireplace. Enjoy incredible views of the bay and Mother's Beach from the attached loggia, perfect for al fresco dining. Retreat to the amazing owner's suite, complete with panoramic water views and a spa-like bathroom. Outside, a massive private courtyard overlooks the bay and beach. Adding to the home's fantastic utility is an oversized garage complete with an additional attached workshop, perfect for projects and extra storage. This property is truly a one-of-a-kind gem! If your clients are looking for an extraordinary retreat that feels like an everyday vacation, this is it. Once you arrive, you won't want to leave! Situated right on the water next to Mother's Beach, this incredible property offers breathtaking bay and sunset views from almost every room in the house. A true boater's dream, the property features a highly versatile 45-foot boat dock that can comfortably accommodate a 45-foot yacht, with enough room to side-tie an additional fishing boat (up to 35 feet) or a 22-foot Duffy. The exceptional floor plan includes generously sized bedrooms, three of which feature private balconies. Designed for entertaining, the home boasts a huge gourmet kitchen, a formal dining room accented with custom brickwork, and a spacious family room anchored by a gorgeous fireplace. Enjoy incredible views of the bay and Mother's Beach from the attached loggia, perfect for al fresco dining. Retreat to the amazing owner's suite, complete with panoramic water views and a spa-like bathroom. Outside, a massive private courtyard overlooks the bay and beach. Adding to the home's fantastic utility is an oversized garage complete with an additional attached workshop, perfect for projects and extra storage. This property is truly a one-of-a-kind gem! If your clients are looking for an extraordinary retreat that feels like an everyday vacation, this is it. Once you arrive, you won't want to leave!

4051 Davenport, Huntington Beach

$4,695,000
4 Beds 5 Baths PV26153975 MLS ACTIVE UNDER CONTRACT Status
There are places you live, and places that quietly change the way you live. Behind the gates of Rolling Hills Country Club, this mostly single-story residence offers the rare opportunity to make every day feel a little more like a retreat. From the moment you arrive, there is a sense of ease. The architecture flows naturally with the Southern California landscape, while inside, hardwood and stone floors create a timeless foundation for a home that is both beautifully maintained and ready for its next chapter. The heart of the home is its inviting great room, where soaring ceilings and a fireplace create a natural gathering place for everything from relaxed mornings to evenings with friends. Expansive stacking glass doors open on two sides, dissolving the boundary between indoors and out. One direction leads to the courtyard, and the other opens toward the peaceful backyard overlooking the golf course. Here, the rhythm of the day can be wonderfully simple. Coffee and conversation in the morning. A walk through the neighborhood. Lunch outdoors. Golden-hour light stretching across the golf course. Dinner with the doors open to the evening air. The four en-suite bedrooms, including a casita, offer a sense of privacy and retreat, each with its own private bath and custom closet. The design of the home is exceptionally comfortable for everyday living, yet the thoughtful separation of spaces allows everyone to find their own quiet corner. Enjoy Wolf/Subzero appliances, an integrated music system, a Tesla charger, and the Palos Verdes Peninsula School District. This home is polishe There are places you live, and places that quietly change the way you live. Behind the gates of Rolling Hills Country Club, this mostly single-story residence offers the rare opportunity to make every day feel a little more like a retreat. From the moment you arrive, there is a sense of ease. The architecture flows naturally with the Southern California landscape, while inside, hardwood and stone floors create a timeless foundation for a home that is both beautifully maintained and ready for its next chapter. The heart of the home is its inviting great room, where soaring ceilings and a fireplace create a natural gathering place for everything from relaxed mornings to evenings with friends. Expansive stacking glass doors open on two sides, dissolving the boundary between indoors and out. One direction leads to the courtyard, and the other opens toward the peaceful backyard overlooking the golf course. Here, the rhythm of the day can be wonderfully simple. Coffee and conversation in the morning. A walk through the neighborhood. Lunch outdoors. Golden-hour light stretching across the golf course. Dinner with the doors open to the evening air. The four en-suite bedrooms, including a casita, offer a sense of privacy and retreat, each with its own private bath and custom closet. The design of the home is exceptionally comfortable for everyday living, yet the thoughtful separation of spaces allows everyone to find their own quiet corner. Enjoy Wolf/Subzero appliances, an integrated music system, a Tesla charger, and the Palos Verdes Peninsula School District. This home is polished enough to enjoy immediately yet intentionally understated enough to allow a new owner to transform it over time. Rolling Hills Country Club is more than an address; a distinctive 228-acre gated community where residents enjoy the beauty, privacy and serenity of living alongside one of the South Bays most coveted environments. Come home to this extraordinary setting: a home that offers privacy without isolation, connection without compromise, and the unmistakable feeling that life here is meant to be lived outdoors as much as in. This is not simply a house on a golf course. It is a place to slow down, gather often, open the doors, and let the beauty of Rolling Hills Estates become part of everyday life.

18 Phillips Ranch Rd, Rolling Hills Estates

$4,695,000
4 Beds 3 Baths 260020072 MLS ACTIVE Status
Rare opportunity to acquire a proposed fractional TIC interest sale with exclusive-use rights to the entire detached front residence at 7376 Fay Avenue in the heart of La Jolla Village. This extensively renovated 4BR/3BA residence offers approximately 2,783 SF of interior living space plus an extraordinary approximately 1,600 SF rooftop entertainment deck with ocean views. The Front TIC Interest is intended to include exclusive use of approximately 4,768 SF of designated land area, including the residence, attached garage, Fay Avenue driveway, designated parking, yards, patios and landscaping. The home features an open-concept layout, contemporary finishes, indoor/outdoor living and a professionally designed rooftop deck ideal for entertaining and enjoying the coastal setting. Offered fully furnished and equipped, providing flexibility for use as a primary residence, second home or furnished rental, subject to applicable regulations. The property currently consists of one legal parcel/APN containing the detached front residence and a separate detached rear duplex. The proposed two-interest TIC structure is intended to provide the purchaser of this Front Interest exclusive possession and use of the front residence and its designated areas, the rear duplex and its designated area comprise a separate TIC interest 260020072 . See attached conceptual exclusive-use plan and offering information. Buyer to review and approve final TIC Agreement and related documentation. 7376 Fay Avenue presents a rare opportunity to acquire a proposed fractional Tenancy-in-Common interest associated with the entire detached front residence in the heart of La Jolla Village. The extensively renovated residence offers approximately 2,783 square feet with 4 bedrooms and 3 bathrooms, together with an approximately 1,600-square-foot rooftop entertainment deck featuring ocean views. The home has been professionally designed and is offered fully furnished, including furniture, televisions, window coverings, kitchenware, linens, towels and related household items, allowing for immediate residential, second-home, guest or furnished-rental use, subject to applicable law and regulations. The proposed Front TIC Interest is intended to provide exclusive possession, control and use of the entire detached 7376 Fay Avenue residence and its designated associated areas. The conceptual exclusive-use allocation includes approximately 4,768 square feet of designated land area encompassing the residence, attached garage, Fay Avenue driveway, designated parking, front and side yards, patios, landscaping, rooftop deck and other areas assigned to the Front Interest in the final documentation. The overall property currently remains one legal parcel and one APN. It contains the detached front residence and a physically separate rear duplex. The contemplated ownership structure consists of two TIC interests: • Front TIC Interest — exclusive-use rights to the entire detached front residence and designated front areas. • Rear TIC Interest — exclusive-use rights to the separate detached rear duplex and its designated rear areas. The purchaser of the Front Interest would hold an undivided ownership interest in the underlying real property together with contractual exclusive-use rights to the front residence and designated front areas. The Rear Interest owner would have separate exclusive-use rights to the detached rear duplex and designated rear areas. This is not a condominium and is not currently a separately subdivided fee-simple parcel. The conceptual area plan is for illustrative purposes only and does not constitute a survey, parcel map, legal lot line or separate APN. The definitive TIC Agreement and related documents are intended to address ownership percentages, exclusive-use rights, access, maintenance and repair responsibilities, insurance, property-tax allocation, shared expenses, lender protections, transfer rights, dispute resolution and other ownership matters. Final ownership percentage, boundaries and rights will be established through attorney-prepared documentation, title review and applicable lender requirements. A separate fee-simple lot-split feasibility review is also being evaluated. No representation or guarantee is made that the property can or will later be subdivided or receive separate APNs. Buyer and buyer’s representatives should independently review and approve all final TIC, title, financing, insurance, appraisal, tax and legal documentation before proceeding.

7376 Fay Ave, La Jolla

$4,695,000
6 Beds 5 Baths TR26170116 MLS ACTIVE Status
Perched atop the prestigious Cowan Heights enclave in the North Tustin Hills, this extraordinary custom estate captures sweeping panoramic mountain and city views while offering an unparalleled lifestyle of privacy, luxury, and timeless elegance. Ideally situated on iconic Sirrine Driveone of North Tustin's most coveted addressesthis remarkable residence is a rare architectural masterpiece. Spanning approximately 7,292 square feet on an expansive 35,100-square-foot lot, the home features 6 bedrooms and 5 bathrooms and lives primarily as a single-level residence, with four oversized bedrooms, including the luxurious primary suite, conveniently located on the main floor. Designed as a private wellness retreat, the primary suite features its own indoor spa, hot tub, and dedicated sauna, creating a tranquil sanctuary within the home. A grand entrance welcomes guests with a dramatic fountain, cascading waterfalls, lush landscaping, and majestic palm trees, setting the tone for the exceptional living experience that awaits. Beautifully renovated living, dining, and family rooms seamlessly connect to expansive wraparound patios that frame breathtaking 180-degree mountain and city vistas. The refreshed chef's kitchen is thoughtfully designed with premium finishes and an inviting eat-in dining area, making it ideal for both everyday living and effortless entertaining. The resort-inspired backyard is an entertainer's dream, highlighted by a custom waterfall grotto spa with a built-in lounge and TV area overlooking spectacular panoramic views. Thoughtfully designed landscape and archi Perched atop the prestigious Cowan Heights enclave in the North Tustin Hills, this extraordinary custom estate captures sweeping panoramic mountain and city views while offering an unparalleled lifestyle of privacy, luxury, and timeless elegance. Ideally situated on iconic Sirrine Driveone of North Tustin's most coveted addressesthis remarkable residence is a rare architectural masterpiece. Spanning approximately 7,292 square feet on an expansive 35,100-square-foot lot, the home features 6 bedrooms and 5 bathrooms and lives primarily as a single-level residence, with four oversized bedrooms, including the luxurious primary suite, conveniently located on the main floor. Designed as a private wellness retreat, the primary suite features its own indoor spa, hot tub, and dedicated sauna, creating a tranquil sanctuary within the home. A grand entrance welcomes guests with a dramatic fountain, cascading waterfalls, lush landscaping, and majestic palm trees, setting the tone for the exceptional living experience that awaits. Beautifully renovated living, dining, and family rooms seamlessly connect to expansive wraparound patios that frame breathtaking 180-degree mountain and city vistas. The refreshed chef's kitchen is thoughtfully designed with premium finishes and an inviting eat-in dining area, making it ideal for both everyday living and effortless entertaining. The resort-inspired backyard is an entertainer's dream, highlighted by a custom waterfall grotto spa with a built-in lounge and TV area overlooking spectacular panoramic views. Thoughtfully designed landscape and architectural lighting create a stunning ambiance that transforms the property after sunset. The upper level offers exceptional flexibility with an additional bedroom, private executive office, and an expansive game room complete with a full bar and unobstructed viewsperfect for entertaining, working from home, or multigenerational living. Additional features include hardwired security, integrated sound systems, and access to award-winning Tustin schools. Extensively renovated and completely turnkey, this exceptional Cowan Heights estate offers a rare opportunity to own one of North Tustin's premier view properties, where sophisticated design, resort-style amenities, and breathtaking scenery come together to create an extraordinary place to call home. Completing this remarkable offering is access to top-rated Tustin schools, making the home just as practical as it is breathtaking.

1711 Sirrine, North Tustin

$4,688,000
5 Beds 6 Baths OC26079849 MLS ACTIVE Status
Welcome to 92 Interstellar, a truly rare offering located in the prestigious guard-gated community of Altair in Irvine. Built by Toll Brothers, this exceptional residence showcases luxury living at its finest. The home features 5 spacious bedrooms and 5.5 bathrooms, with each bedroom thoughtfully designed as an en-suite for ultimate privacy and comfort.A stunning curved staircase anchors the home with a dramatic high-ceiling design, creating an elegant architectural focal point. The open-concept layout is complemented by a desirable dual kitchen design, ideal for both everyday living and entertaining. The gourmet kitchen is equipped with premium appliances, including a Sub-Zero refrigerator and a Wolf gas range, delivering both style and top-tier performance. The first floor is finished with premium tile flooring, while the second floor features warm wood flooring throughout. The south-facing backyard and primary suite are filled with abundant natural light, creating a bright and inviting atmosphere. Step outside to a beautifully landscaped backyard featuring an expansive lawn, a charming gazebo, and a built-in BBQ areaperfect for outdoor gatherings and relaxation. Located within a top-rated school district with highly acclaimed, top-ranking high schools, this home also offers exceptional conveniencejust minutes from Irvine Spectrum Center, major shopping destinations, and with easy access to nearby freeways. This beautifully upgraded home combines sophisticated design, quality craftsmanship, and a prime location, offering an unparalleled lifestyle opportunity in one of Irv Welcome to 92 Interstellar, a truly rare offering located in the prestigious guard-gated community of Altair in Irvine. Built by Toll Brothers, this exceptional residence showcases luxury living at its finest. The home features 5 spacious bedrooms and 5.5 bathrooms, with each bedroom thoughtfully designed as an en-suite for ultimate privacy and comfort.A stunning curved staircase anchors the home with a dramatic high-ceiling design, creating an elegant architectural focal point. The open-concept layout is complemented by a desirable dual kitchen design, ideal for both everyday living and entertaining. The gourmet kitchen is equipped with premium appliances, including a Sub-Zero refrigerator and a Wolf gas range, delivering both style and top-tier performance. The first floor is finished with premium tile flooring, while the second floor features warm wood flooring throughout. The south-facing backyard and primary suite are filled with abundant natural light, creating a bright and inviting atmosphere. Step outside to a beautifully landscaped backyard featuring an expansive lawn, a charming gazebo, and a built-in BBQ areaperfect for outdoor gatherings and relaxation. Located within a top-rated school district with highly acclaimed, top-ranking high schools, this home also offers exceptional conveniencejust minutes from Irvine Spectrum Center, major shopping destinations, and with easy access to nearby freeways. This beautifully upgraded home combines sophisticated design, quality craftsmanship, and a prime location, offering an unparalleled lifestyle opportunity in one of Irvines most sought-after communities.

92 Interstellar, Irvine

$4,680,000
5 Beds 6 Baths WS26108374 MLS ACTIVE Status
Experience luxury living in this stunning 5-bedroom, 5.5-bathroom Toll Brothers home located in the prestigious 24-hour guard-gated Altair community. Designed with elegance and functionality in mind, this exceptional residence features upgraded wide plank hardwood flooring throughout the main level, a dramatic two-story formal dining room, and stacking glass doors that create seamless indoor-outdoor living. The gourmet chefs kitchen is equipped with premium Wolf appliances, built-in refrigerator and freezer, an oversized center island, and a separate prep kitchenperfect for entertaining and everyday convenience. The luxurious primary suite offers a private retreat with a cozy sitting area, coffered ceiling, and a spa-inspired bathroom featuring a curbless glass walk-in shower. Solar panels provide added energy efficiency. Enjoy resort-style living with Altairs exceptional amenities, including pools, spas, clubhouse, tennis courts, playgrounds, and year-round community events. Conveniently located near Great Park, Irvine Spectrum Center, Fashion Island, John Wayne Airport, major freeways, shopping, parks, and award-winning Irvine Unified School District schools. Move-in ready and offering the ultimate blend of sophistication, comfort, and convenience. Experience luxury living in this stunning 5-bedroom, 5.5-bathroom Toll Brothers home located in the prestigious 24-hour guard-gated Altair community. Designed with elegance and functionality in mind, this exceptional residence features upgraded wide plank hardwood flooring throughout the main level, a dramatic two-story formal dining room, and stacking glass doors that create seamless indoor-outdoor living. The gourmet chefs kitchen is equipped with premium Wolf appliances, built-in refrigerator and freezer, an oversized center island, and a separate prep kitchenperfect for entertaining and everyday convenience. The luxurious primary suite offers a private retreat with a cozy sitting area, coffered ceiling, and a spa-inspired bathroom featuring a curbless glass walk-in shower. Solar panels provide added energy efficiency. Enjoy resort-style living with Altairs exceptional amenities, including pools, spas, clubhouse, tennis courts, playgrounds, and year-round community events. Conveniently located near Great Park, Irvine Spectrum Center, Fashion Island, John Wayne Airport, major freeways, shopping, parks, and award-winning Irvine Unified School District schools. Move-in ready and offering the ultimate blend of sophistication, comfort, and convenience.

52 Hornbill, Irvine

$4,680,000
5 Beds 6 Baths NP26062750 MLS ACTIVE Status
Situated within the prestigious 24-hour guard-gated community of Altair, this Toll Brothers Helios Italianate residence offers 4413 square feet of thoughtfully designed living, complemented by extensive enhancements throughout. A double-height foyer creates a striking introduction to the home. Just off the entry, a formal living room framed by arched windows offers a refined space well suited for an office, library, or sitting room. Beyond the foyer, the layout opens to the dining area, expansive family room, and gourmet kitchen, where the homes open-concept design is tailored for both everyday living and elevated entertaining. The gourmet kitchen is appointed with a large center island, a 6-burner Wolf range, abundant cabinetry, and generous prep space. Recessed lighting and expansive windows bring in natural light, while oversized pocket doors extend the interior living spaces effortlessly to the outdoors. Designed as a true extension of the home, the backyard features thoughtfully executed improvements totaling more than $700,000creating a private resort-like setting. Complete with a pool and spa, covered outdoor living area, multiple gathering spaces, and curated landscaping, the outdoor environment is both functional and visually striking. The home features five en-suite bedrooms, including a desirable main-level suite. Upstairs, the primary suite offers a spacious retreat with a sitting area and a well-appointed bath featuring a freestanding soaking tub and separate walk-in shower. Secondary bedrooms each include en-suite baths, with one offering a private balcony, wh Situated within the prestigious 24-hour guard-gated community of Altair, this Toll Brothers Helios Italianate residence offers 4413 square feet of thoughtfully designed living, complemented by extensive enhancements throughout. A double-height foyer creates a striking introduction to the home. Just off the entry, a formal living room framed by arched windows offers a refined space well suited for an office, library, or sitting room. Beyond the foyer, the layout opens to the dining area, expansive family room, and gourmet kitchen, where the homes open-concept design is tailored for both everyday living and elevated entertaining. The gourmet kitchen is appointed with a large center island, a 6-burner Wolf range, abundant cabinetry, and generous prep space. Recessed lighting and expansive windows bring in natural light, while oversized pocket doors extend the interior living spaces effortlessly to the outdoors. Designed as a true extension of the home, the backyard features thoughtfully executed improvements totaling more than $700,000creating a private resort-like setting. Complete with a pool and spa, covered outdoor living area, multiple gathering spaces, and curated landscaping, the outdoor environment is both functional and visually striking. The home features five en-suite bedrooms, including a desirable main-level suite. Upstairs, the primary suite offers a spacious retreat with a sitting area and a well-appointed bath featuring a freestanding soaking tub and separate walk-in shower. Secondary bedrooms each include en-suite baths, with one offering a private balcony, while a second-level loft provides additional flexible living space. Additional features include built-in audio in the living room, an upper-level laundry room with cabinetry and sink, paid-off solar, and an upgraded driveway. Residents of Altair enjoy access to resort-style amenities including pools and spas, clubhouse, tennis and multi-sport courts, parks, and scenic walking trails, all within a secure, guard-gated setting. Ideally located near premier shopping, dining, and major transportation routes, and within the Irvine Unified School District.

104 Interstellar, Irvine

$4,680,000
4 Beds 5 Baths AR25267273 MLS ACTIVE Status
Welcome to this exquisite luxury residence located in Arcadias prestigious Highland Oaks neighborhood. Designed by renowned architect Robert Tong and constructed by Bowden Development Inc. this stunning two-story estate exemplifies timeless elegance and exceptional craftsmanship. The home features 4 full-suite bedrooms and 4.5 bathrooms, all uniquely designed for comfort and luxury. Each additional bedroom is enhanced with its own en-suite bathroom, with the primary suite boasting its own wet bar and private lounge. While this estate was thoughtfully constructed for privacy and convenience, it also offers grandness and elegance. The expansive open-concept living areas flow seamlessly across the main level, creating a welcoming environment for gatherings of all sizes. The chef-inspired kitchen, complete with a separate wok kitchen, is designed with high-end finishes and appliances to meet the needs of culinary enthusiasts and entertainers alike. The home is equipped with an advanced iPad-integrated automation system, providing intuitive control over all major functions of this remarkable estate. The outdoor living area is equally impressive, offering a custom grilling station, built-in media center, and covered patio designed for year-round enjoyment. Nestled along a serene tree-lined at the foothills of the San Gabriel Mountains, this property provides an exceptional blend of natural beauty and designed for modern living. Located within the award-winning Highland Oaks school district and the natural beauty of one of Arcadia's most sought-after communities. This Arcadia resi Welcome to this exquisite luxury residence located in Arcadias prestigious Highland Oaks neighborhood. Designed by renowned architect Robert Tong and constructed by Bowden Development Inc. this stunning two-story estate exemplifies timeless elegance and exceptional craftsmanship. The home features 4 full-suite bedrooms and 4.5 bathrooms, all uniquely designed for comfort and luxury. Each additional bedroom is enhanced with its own en-suite bathroom, with the primary suite boasting its own wet bar and private lounge. While this estate was thoughtfully constructed for privacy and convenience, it also offers grandness and elegance. The expansive open-concept living areas flow seamlessly across the main level, creating a welcoming environment for gatherings of all sizes. The chef-inspired kitchen, complete with a separate wok kitchen, is designed with high-end finishes and appliances to meet the needs of culinary enthusiasts and entertainers alike. The home is equipped with an advanced iPad-integrated automation system, providing intuitive control over all major functions of this remarkable estate. The outdoor living area is equally impressive, offering a custom grilling station, built-in media center, and covered patio designed for year-round enjoyment. Nestled along a serene tree-lined at the foothills of the San Gabriel Mountains, this property provides an exceptional blend of natural beauty and designed for modern living. Located within the award-winning Highland Oaks school district and the natural beauty of one of Arcadia's most sought-after communities. This Arcadia residence represents a rare opportunity to experience luxury living in an area known for its tranquility, prominent district, and enduring appeal.

1837 Stonehouse Rd, Arcadia

$4,675,000
4 Beds 4 Baths LG26185335 MLS ACTIVE Status
Set on a cul-de-sac in Laguna Beachs sought-after Top of the World, this exceptional new construction home combines thoughtful design, quality craftsmanship, and breathtaking ocean views. Completely rebuilt from the ground up, this single-level residence offers four bedrooms, three and one half baths, and a well-considered floor plan designed for effortless everyday living. Designed by Gregg Abel and built by Schaeffer Custom Home Builder, the home has a warm, timeless character rarely found in new construction, with rich reclaimed Honduras mahogany, warm brass accents, and stunning designer finishes throughout.The open kitchen, dining, and living areas are centered around a custom kitchen with reclaimed Honduras mahogany cabinetry, quartz countertops, a farmhouse sink, high-end appliance package, and a handmade tile backsplash behind the range. A dedicated bar with custom cabinetry, quartz counters, and a Soft Tetris tile backsplash creates a natural setting for entertaining. Distressed maple hardwood flooring extends throughout the home, complemented by a gas fireplace with a Veristone surround. French doors from the living room open to an expansive front patio with ocean views, creating an inviting connection between the interior and outdoor living spaces.The primary suite continues the home's thoughtful material palette with reclaimed Honduras mahogany windows, door, and closet. Its beautifully appointed bath features a Victoria & Albert freestanding soaking tub, Newport Brass fixtures, quartz countertops, and a combination of Argile, basketweave, and Onda tile. The add Set on a cul-de-sac in Laguna Beachs sought-after Top of the World, this exceptional new construction home combines thoughtful design, quality craftsmanship, and breathtaking ocean views. Completely rebuilt from the ground up, this single-level residence offers four bedrooms, three and one half baths, and a well-considered floor plan designed for effortless everyday living. Designed by Gregg Abel and built by Schaeffer Custom Home Builder, the home has a warm, timeless character rarely found in new construction, with rich reclaimed Honduras mahogany, warm brass accents, and stunning designer finishes throughout.The open kitchen, dining, and living areas are centered around a custom kitchen with reclaimed Honduras mahogany cabinetry, quartz countertops, a farmhouse sink, high-end appliance package, and a handmade tile backsplash behind the range. A dedicated bar with custom cabinetry, quartz counters, and a Soft Tetris tile backsplash creates a natural setting for entertaining. Distressed maple hardwood flooring extends throughout the home, complemented by a gas fireplace with a Veristone surround. French doors from the living room open to an expansive front patio with ocean views, creating an inviting connection between the interior and outdoor living spaces.The primary suite continues the home's thoughtful material palette with reclaimed Honduras mahogany windows, door, and closet. Its beautifully appointed bath features a Victoria & Albert freestanding soaking tub, Newport Brass fixtures, quartz countertops, and a combination of Argile, basketweave, and Onda tile. The additional bathrooms are equally considered, with carefully selected tile, quartz, and quality fixtures throughout.Beyond its design, the home incorporates features for modern living, including central air conditioning, owned solar panels, a whole-house water purification system, ceiling fans in every bedroom, and a professionally designed audio-video and security infrastructure with Sonance architectural speakers and pre-wiring throughout. Every detail reflects the care taken to create a home that feels distinctive, cohesive, and built to last. Located in one of Laguna Beach's most desirable neighborhoods, 3002 Dorn Court offers the rare combination of single-level living, new construction, designer craftsmanship, and spectacular ocean views.

3002 Dorn Ct, Laguna Beach

$4,670,000
5 Beds 6 Baths PW26104216 MLS ACTIVE UNDER CONTRACT Status
Welcome to an extraordinary estate in the prestigious Kerrigan Ranch. Positioned on the largest lot at just under 1 acre, this completely private, gated resort-style property sits at the highest point on the neighborhood on a quiet, single loaded cul-de-sac street with no neighbors to the right or across the street. Owned by only 2 families since construction, the current owners have extensively remodeled and expanded this home creating one of the most impressive luxury properties in Yorba Linda. From the moment you arrive, custom electric iron gates welcome you to an expansive six car driveway and oversized garage. The estate is fully integrated with an advanced smart-home automation system allowing you to control the gates, lighting, TVs, music, pool features, climate setting, security cameras and even the primary bathroom bubble tub features directly from your phone. This exceptional home was designed for both luxury living and large scale entertaining. The chef's kitchen features all the bells and whistles and abundant custom cabinetry and an oversized island with center hydraulic system for additional storage. A dedicated dance studio, craft room, formal living and dining room and a downstairs guest suite with full bath and additional guest powder room. The crown jewel of the estate if the approximately 1200 SF primary suite with sleeping quarters designed around a custom 10x10 foot bed, private viewing balcony, sitting room with fireplace and custom sunken bubble tub. This is more than a home, it is a private luxury resort designed for unforgettable entertaining, brea Welcome to an extraordinary estate in the prestigious Kerrigan Ranch. Positioned on the largest lot at just under 1 acre, this completely private, gated resort-style property sits at the highest point on the neighborhood on a quiet, single loaded cul-de-sac street with no neighbors to the right or across the street. Owned by only 2 families since construction, the current owners have extensively remodeled and expanded this home creating one of the most impressive luxury properties in Yorba Linda. From the moment you arrive, custom electric iron gates welcome you to an expansive six car driveway and oversized garage. The estate is fully integrated with an advanced smart-home automation system allowing you to control the gates, lighting, TVs, music, pool features, climate setting, security cameras and even the primary bathroom bubble tub features directly from your phone. This exceptional home was designed for both luxury living and large scale entertaining. The chef's kitchen features all the bells and whistles and abundant custom cabinetry and an oversized island with center hydraulic system for additional storage. A dedicated dance studio, craft room, formal living and dining room and a downstairs guest suite with full bath and additional guest powder room. The crown jewel of the estate if the approximately 1200 SF primary suite with sleeping quarters designed around a custom 10x10 foot bed, private viewing balcony, sitting room with fireplace and custom sunken bubble tub. This is more than a home, it is a private luxury resort designed for unforgettable entertaining, breathtaking views and everyday comfort. A must-see property unlike anything else in Kerrigan Ranch. Appraiser has taped living area at 4956 SF.

19636 Morgan Ct, Yorba Linda

$4,665,000
4 Beds 4 Baths 260017365 MLS ACTIVE Status
Set on an expansive 11,600 square foot lot in La Jolla's coveted Muirlands neighborhood, this extensively renovated residence blends timeless design with modern coastal luxury while capturing panoramic ocean, bay, downtown San Diego, sunset, and SeaWorld fireworks views. Elevated above the street for exceptional privacy, the home has been thoughtfully transformed with a striking new steel entry gate, contemporary garage doors, a redesigned exterior staircase, professionally landscaped front grounds, beautifully remodeled bathrooms, premium wide plank flooring, designer lighting throughout, and dramatic accordion glass doors that seamlessly connect the interior to the sprawling backyard. Designed for effortless entertaining and comfortable everyday living, the open floor plan is filled with natural light and centers around a chef's kitchen featuring Carrera marble countertops, a large island with seating, premium stainless steel appliances, a six burner gas range, and an adjoining dining area ideal for large gatherings. The inviting living room offers vaulted ceilings, a fireplace, and direct access to a view deck showcasing breathtaking coastal vistas and nightly fireworks. The private backyard creates the ultimate Southern California retreat with a solar heated lap pool and spa, expansive lawn, multiple entertaining spaces, and exceptional privacy. Offering four spacious bedrooms and four beautifully appointed bathrooms, the luxurious primary suite features a fireplace, office, sitting area, and private access to the spa. Ideally located just minutes from La Jolla Village, world class beaches, renowned dining, shopping, recreation, and highly rated schools, this exceptional home presents a rare opportunity to enjoy elevated coastal living with designer finishes, spectacular views, and seamless indoor outdoor living in one of La Jolla's most sought after neighborhoods.

5918 Germaine Ln, La Jolla

$4,650,000
6 Beds 6 Baths 260021238 MLS ACTIVE Status
There are homes with views—and then there are homes that seem to own the horizon. Set at the end of a private gated cul-de-sac within Rancho Santa Fe Farms Estates, This Estate commands breathtaking 360-degree views stretching across the golf course to the ocean beyond. Vine-draped patios, romantic fountains, lush gardens and a vanishing-edge pool create the feeling of a private European retreat. Inside, the elegant Tuscan-inspired estate offers six bedroom suites, an office, library and game room, with a beautifully designed floor plan that captures the panoramic views from nearly every direction. Private, peaceful and made for gathering, this is a place where everyday living feels like an escape.

14858 Las Mananas, Rancho Santa Fe

$4,650,000
4 Beds 6 Baths 260005303 MLS ACTIVE Status
Oceanfront luxury in South Mission Beach with sweeping west & south-facing views of the Pacific, passing boats, coastal wildlife, & unforgettable sunsets from the 2nd & 3rd levels. This versatile property features 2 fully equipped units: #2617 is the ground floor guest suite w/ 1 bedroom, 2 full baths, full kitchen, & its own laundry. #2619 spans the 2nd & 3rd floors & is currently configured as an open-concept coastal retreat for the owner's family vacations, featuring 4 full baths. Besides the large ground level patio w/ gas fire table, there is 660sf of ocean-view covered decks & LaCantina-style doors creating seamless indoor-outdoor living. Two car garage has extra high doors & ceilings. Come live your South Mission Beach lifestyle dreams! What makes 2617-19 Ocean Front Walk so special? 1] South Mission Beach offers less crowds and traffic than North Mission Beach because there's no thru-traffic. 2] This section of ocean-front homes does not have the boardwalk directly in front, offering privacy and security, and ability to step directly into sand. 3] The SouthWest orientation overlooking the Mission Bay inlet gives gorgeous views of all types of yachts and boats heading out to (and back from) sea, as well as south to Ocean Beach, Sunset Cliffs, Cabrillo, and the OB Pier.

2617 Ocean Front Walk, Pacific Beach/Mission Beach

$4,650,000
5 Beds 6 Baths NDP2601743 MLS ACTIVE Status
Come experience the pinnacle of refined living in one of North Countys most coveted enclaves, The Lakes Above Rancho Santa Fe. Set within the exclusive Sterling Heights collection, this exceptional estate is gracefully positioned atop a private ridge, capturing sweeping panoramic views across the Santa Fe Valley and stretching west toward Del Mar and Solana Beach. Situated on over half an acre, the residence offers nearly 5,000 square feet of thoughtfully curated living space, encompassing five generously proportioned bedrooms and five-and-a-half baths. A grand entry with soaring ceilings introduces an airy, light-filled interior where refined finishes and architectural detail define each space. The open-concept design seamlessly connects the formal dining room, expansive great room, and gourmet kitchen creating an effortless flow for both intimate gatherings and large-scale entertaining. The chefs kitchen is a statement in both style and function, featuring dual oversized islands that are perfect for culinary adventures and hosting guests. Contemporary porcelain tile backsplashes add a beautiful designer touch. The adjoining family room is anchored by a striking fluted marble fireplace, complemented by custom built-ins, shiplap detailing, and a board-and-batten feature wall blending warmth with modern sophistication. The main-level primary suite is a private sanctuary, framed by tranquil valley views. Its spa-inspired bath offers dual vanities, an oversized soaking tub, and a serene palette of soft greys and whites. A custom-designed walk-in closet with center island provi Come experience the pinnacle of refined living in one of North Countys most coveted enclaves, The Lakes Above Rancho Santa Fe. Set within the exclusive Sterling Heights collection, this exceptional estate is gracefully positioned atop a private ridge, capturing sweeping panoramic views across the Santa Fe Valley and stretching west toward Del Mar and Solana Beach. Situated on over half an acre, the residence offers nearly 5,000 square feet of thoughtfully curated living space, encompassing five generously proportioned bedrooms and five-and-a-half baths. A grand entry with soaring ceilings introduces an airy, light-filled interior where refined finishes and architectural detail define each space. The open-concept design seamlessly connects the formal dining room, expansive great room, and gourmet kitchen creating an effortless flow for both intimate gatherings and large-scale entertaining. The chefs kitchen is a statement in both style and function, featuring dual oversized islands that are perfect for culinary adventures and hosting guests. Contemporary porcelain tile backsplashes add a beautiful designer touch. The adjoining family room is anchored by a striking fluted marble fireplace, complemented by custom built-ins, shiplap detailing, and a board-and-batten feature wall blending warmth with modern sophistication. The main-level primary suite is a private sanctuary, framed by tranquil valley views. Its spa-inspired bath offers dual vanities, an oversized soaking tub, and a serene palette of soft greys and whites. A custom-designed walk-in closet with center island provides boutique-level organization and elegance. Upstairs, a generous loft offers flexible space for a media lounge, executive office, fitness studio, or playroom. An additional bedroom opens to a spacious view balcony overlooking Rancho Santa Fe and the rolling hills of Cielo, an idyllic setting for sunset evenings. Designed for the quintessential Southern California lifestyle, the resort-caliber backyard features a sparkling pool and spa, outdoor kitchen, manicured turf, and a fire pit lounge perfect for hosting under the stars. Thoughtful enhancements include owned solar, automated shades, plantation shutters, upgraded designer lighting, crown molding, and an expansive four-car garage with additional on-site parking for up to eight vehicles. Residents of The Lakes enjoy proximity to the charming Village of Rancho Santa Fe, premier shopping, and convenient access to I-15 and CA-56. The home is located within the highly acclaimed Poway Unified School District, serving top-rated schools such as Del Norte High School and Del Sur Elementary School. At the heart of the community, The Crosby Club at Rancho Santa Fe offers optional membership opportunities, granting access to world-class golf, elevated dining, tennis, pickleball, a state-of-the-art fitness center, and a vibrant social calendar. This is more than a residenceit is a lifestyle defined by privacy, prestige, and effortless coastal elegance.

8144 Silverwind Dr, Rancho Bernardo/4S Ranch/Santaluz/Crosby Estates

$4,600,000
6 Beds 8 Baths OC26165380 MLS ACTIVE Status
Welcome Home to Evanview your new Hollywood Hills personal resort! This Beautiful Estate sits a top Sunset Plaza overlooking the city with Ocean views, Palos Verdes views, and Catalina Island views as the cities backdrop. Talk about Location, Evanview is tucked away on a quiet little street just off Sunset Plaza. Morning sunrises and Evening sunsets, and the city lights twinkling in the distance, create an extraordinary, relaxing paradise upon the rooftop of this incredible estate. The rooftop is an entertainers paradise with a Pool, Jacuzzi and ample room for Friends, family, and guests to enjoy the amazing views. As you enter this beautiful home, you have two full bedroom suites on the Garage level. The elevator is located just steps inside the door to wisp you up to the second floor where youll find the master suite and other on-suite bedrooms. One more floor and you arrive at the beautifully appointed kitchen with spectacular skylights, and living room with fireplace, dining room, office area with incredible views of the Hollywood Hills and the city below. From here, you can walk into the backyard and up a short flight upstairs to your pool and spa or up to the rooftop for a tranquil, relaxing evening enjoy enjoying the spectacular view. The elevator can drop you off at the rooftop as well. Welcome Home to Evanview your new Hollywood Hills personal resort! This Beautiful Estate sits a top Sunset Plaza overlooking the city with Ocean views, Palos Verdes views, and Catalina Island views as the cities backdrop. Talk about Location, Evanview is tucked away on a quiet little street just off Sunset Plaza. Morning sunrises and Evening sunsets, and the city lights twinkling in the distance, create an extraordinary, relaxing paradise upon the rooftop of this incredible estate. The rooftop is an entertainers paradise with a Pool, Jacuzzi and ample room for Friends, family, and guests to enjoy the amazing views. As you enter this beautiful home, you have two full bedroom suites on the Garage level. The elevator is located just steps inside the door to wisp you up to the second floor where youll find the master suite and other on-suite bedrooms. One more floor and you arrive at the beautifully appointed kitchen with spectacular skylights, and living room with fireplace, dining room, office area with incredible views of the Hollywood Hills and the city below. From here, you can walk into the backyard and up a short flight upstairs to your pool and spa or up to the rooftop for a tranquil, relaxing evening enjoy enjoying the spectacular view. The elevator can drop you off at the rooftop as well.

8835 Evanview, Los Angeles

$4,600,000
3 Beds 4 Baths SR26155177 MLS ACTIVE Status
Perfectly situated just one block from the sandy beaches of the Marina Peninsula, come experience elevated coastal living in this exceptional canal front home. Showcasing panoramic 360-degree views from an expansive split-level rooftop deck, this remarkable residence offers the ultimate Southern California lifestyle. Designed for both everyday comfort and sophisticated entertaining, this home features a spacious great room and an cozy family room, each centered around its own fireplace. Rich hardwood flooring flows throughout the home, while fresh interior paint creates a bright, modern feel. The main level also includes a formal dining room and a chef-inspired kitchen equipped with premium Miele and Thermador appliances. Step onto the balcony to enjoy tranquil canal views and refreshing ocean breezes. The lower level offers a generous bonus room complete with its own bathroom, a wet bar, a patio and direct access to the three-car garage. The bonus room comes with the flexibility to truly make the space your own. Whether used as an in-home fitness studio, media room, guest suite, or game room, this versatile space gives you the opportunityyou to complete the dream home you've always envisioned. Upstairs, the luxurious primary suite serves as your private retreat, featuring its own balcony overlooking the Grand Canal, a spacious walk-in closet, and a spa-inspired bathroom with a steam shower and jetted soaking tub designed for your ultimate relaxation. Additional highlights include a built-in whole-home sound system, an integrated communication system for convenient guest ac Perfectly situated just one block from the sandy beaches of the Marina Peninsula, come experience elevated coastal living in this exceptional canal front home. Showcasing panoramic 360-degree views from an expansive split-level rooftop deck, this remarkable residence offers the ultimate Southern California lifestyle. Designed for both everyday comfort and sophisticated entertaining, this home features a spacious great room and an cozy family room, each centered around its own fireplace. Rich hardwood flooring flows throughout the home, while fresh interior paint creates a bright, modern feel. The main level also includes a formal dining room and a chef-inspired kitchen equipped with premium Miele and Thermador appliances. Step onto the balcony to enjoy tranquil canal views and refreshing ocean breezes. The lower level offers a generous bonus room complete with its own bathroom, a wet bar, a patio and direct access to the three-car garage. The bonus room comes with the flexibility to truly make the space your own. Whether used as an in-home fitness studio, media room, guest suite, or game room, this versatile space gives you the opportunityyou to complete the dream home you've always envisioned. Upstairs, the luxurious primary suite serves as your private retreat, featuring its own balcony overlooking the Grand Canal, a spacious walk-in closet, and a spa-inspired bathroom with a steam shower and jetted soaking tub designed for your ultimate relaxation. Additional highlights include a built-in whole-home sound system, an integrated communication system for convenient guest access and room-to-room connectivity, and thoughtful finishes throughout that enhance both comfort and functionality. Located near shopping, dining, and endless outdoor recreation, this exceptional waterfront home seamlessly blends luxury, comfort, and convenience. With a timeless design, and a beautiful location, this is a rare opportunity to experience the very best of coastal living on Pacific avenue.

5206 Pacific Ave, Marina Del Rey

board logo

This information is deemed reliable but not guaranteed. You should rely on this information only to decide whether or not to further investigate a particular property. BEFORE MAKING ANY OTHER DECISION, YOU SHOULD PERSONALLY INVESTIGATE THE FACTS (e.g. square footage and lot size) with the assistance of an appropriate professional. You may use this information only to identify properties you may be interested in investigating further. All uses except for personal, non-commercial use in accordance with the foregoing purpose are prohibited. Redistribution or copying of this information, any photographs or video tours is strictly prohibited. This information is derived from the Internet Data Exchange (IDX) service provided by San Diego MLS®. Displayed property listings may be held by a brokerage firm other than the broker and/or agent responsible for this display. The information and any photographs and video tours and the compilation from which they are derived is protected by copyright. Compilation © 2026 San Diego MLS®,