Refine Search
Sort by
$5,325,000
5 Beds 5 Baths 260018364 MLS ACTIVE Status
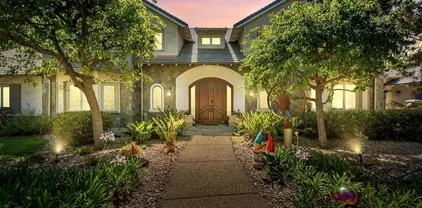
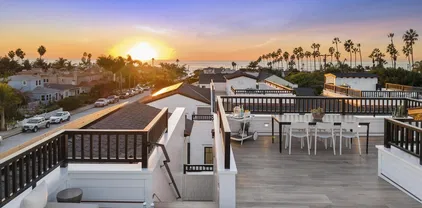
Only one 5BR New Construction Home Left - 3 sold - ideal Summer Lock n Go Luxury Home in La Jolla! Experience the pinnacle of coastal luxury in this brand-new 5BR, 3,473 sq ft detached 'Lock-n-Go' Beach House perfectly positioned in La Jolla’s coveted Beach Barber Tract—just moments from Windansea Beach, Little Point and the Village. Bathed in natural southern light, this architectural standout showcases refined craftsmanship and thoughtful design, featuring a striking tambour wood cupola primary bath ceiling detail, chef’s Thermador appointed kitchen with tucked away walk-in catering pantry, and a unique entertainer’s Media Room Lounge complete with designer wet bar, Control 4 Home Automation/AV System, 50+ bottle wine column fridge and elevator access to all levels. The panoramic rooftop deck captures sweeping coastal vistas of the La Jolla, Blacks & entire San Diego coastline to the north. Every detail reflects custom luxury & maximized use of space—from bespoke wood millwork and tongue-and-groove ceilings to modern Lutron lighting, Solar, Tesla Battery & Control 4 Home system. Perfect as a multigenerational 2nd Home, lock-and-leave coastal escape, or premier luxury rental potential, 466 Westbourne defines modern La Jolla living just steps from year round surf, sand, sunsets! BUILDER: Attention to detail & pride of ownership define this rare La Jolla new construction offering, blending modern luxury with timeless design. Timeless black-and-white lines, copper downspouts, and custom washed brick frame a bright, sun-soaked entry patio, outdoor fireplace & yard adorned with lush hedges. KITCHEN / LIVING: The main level welcomes you with vaulted alder beam ceilings, gas fireplace, and light beachy wide-plank oak floors. The entertainer’s kitchen features a walk-in working pantry with 2nd sink, 2nd dishwasher, and microwave, plus a full Thermador appliance suite—36” paneled fridge, 48” range top with griddle, 30” double ovens, Kohler farmhouse sink, and natural slab center island with bar stool seating. LOWER LEVEL: All floors Accessible by elevator, the expandable lower-level Media/Game Room offers a custom wet bar, sink, Thermador 50+ bottle wine column, beverage fridge, floating shelves, AV system, and crown molding LED lighting. This level boasts a private guest room with en-suite bath, the 5th Room for your needs, owner storage room, and a spacious walk-in laundry room. TOP FLOOR: The impressive Primary Suite captures sunset views and flows into a spa-inspired bathroom featuring a freestanding Kohler soaking tub under a tambour wood cupola ceiling, herringbone inlay tile, dual vanities with LED mirrors, makeup counter, and rainfall shower with multi-function fixtures. A must after a day in the sun! OTHER: 1) Laundry room with front-load washer/dryer, quartz counters, and farm sink. 2) Solar Panels Installed with Tesla Powerwall Battery. 3) Two-car garage with EV Outlet. 4) Exterior beach surf shower. 5) Control 4 Smart Home AV System with built-in speakers, Lutron lighting, mult cameras installed & expandability.

466 Westbourne St, La Jolla

$5,300,000
6 Beds 6 Baths SR26167275 MLS ACTIVE Status
Designed at the turn of the millennium and completed in 2007, 9980 Houston was conceived as a fusion of art and architecture at Malibu's western edge. Above Deer Creek Road, this contemporary residence sits on nearly an acre of elevated coastline with uninterrupted views from the Santa Monica Mountains across the Pacific to the horizon. Approximately 5,932 sq ft with 6 bedrooms and 5.5 baths. Floor-to-ceiling glass, soaring ceilings, and mahogany floors carry the ocean into nearly every room. The Viking Professional kitchen anchors the center of the home. Outside, an infinity-edge pool appears to spill into the Pacific, joined by ocean-view terraces, dual outdoor kitchens, a rock waterfall, and a three-car garage. Framed by protected hillside and minutes from PCH, the property enjoys immediate access to celebrated hiking and equestrian trails. A private, light-filled retreat where the deer still wander the hillside, this is the rare Malibu address where seclusion is the whole point. Designed at the turn of the millennium and completed in 2007, 9980 Houston was conceived as a fusion of art and architecture at Malibu's western edge. Above Deer Creek Road, this contemporary residence sits on nearly an acre of elevated coastline with uninterrupted views from the Santa Monica Mountains across the Pacific to the horizon. Approximately 5,932 sq ft with 6 bedrooms and 5.5 baths. Floor-to-ceiling glass, soaring ceilings, and mahogany floors carry the ocean into nearly every room. The Viking Professional kitchen anchors the center of the home. Outside, an infinity-edge pool appears to spill into the Pacific, joined by ocean-view terraces, dual outdoor kitchens, a rock waterfall, and a three-car garage. Framed by protected hillside and minutes from PCH, the property enjoys immediate access to celebrated hiking and equestrian trails. A private, light-filled retreat where the deer still wander the hillside, this is the rare Malibu address where seclusion is the whole point.

9980 Houston, Malibu

$5,300,000
3 Beds 2 Baths IG26015701 MLS ACTIVE Status
Remodeled coastal home just steps from the beach and near the Del Mar Race Track. Corner lot with privacy, multiple outdoor entertaining areas, and seamless indoor-outdoor living via two accordion doors. Features spa, built-in grill, high-end appliances, and filtered water throughout. Ideal for entertaining family and/or friends. In addition to the main home, enjoy a detached 818 sq ft guest house offering 2 bedrooms and 2 bathrooms. High ceilings invite beautiful natural light throughout, creating a bright and airy feel. Equipped with a kitchenette, stackable washer and dryer, mini split HVAC, and its own address. This charming and stylish space is as functional as it is delightful. Remodeled coastal home just steps from the beach and near the Del Mar Race Track. Corner lot with privacy, multiple outdoor entertaining areas, and seamless indoor-outdoor living via two accordion doors. Features spa, built-in grill, high-end appliances, and filtered water throughout. Ideal for entertaining family and/or friends. In addition to the main home, enjoy a detached 818 sq ft guest house offering 2 bedrooms and 2 bathrooms. High ceilings invite beautiful natural light throughout, creating a bright and airy feel. Equipped with a kitchenette, stackable washer and dryer, mini split HVAC, and its own address. This charming and stylish space is as functional as it is delightful.

2609 Camino Del Mar, Del Mar

$5,299,999
5 Beds 6 Baths SR26124308 MLS ACTIVE Status
Welcome to this meticulously upgraded luxury estate in the prestigious 24/7 guard-gated community of Altair, within the masterplanned Great Park Neighborhoods of Irvine. This stunning 2018 home offers 5,029 square feet of exquisitely designed living space, featuring 5 spacious bedrooms and 5.5 elegant bathrooms- a masterpiece of modern comfort and style. The entrance opens into a striking great room defined by a two story glass wall and a sleek linear fireplace. A dramatic floating staircase with transparent glass railings adds a contemporary sculptural element. Home is wired with a premium automation system to easily manage entertainment, temperature, lighting and security. Chef's kitchen boast high end cabinetry, counter seating, a luxurious waterfall-edge center island, and tunable ambient lighting. Upstairs, the expansive primary suite features a spa-inspired bathroom with a rainfall shower and a deep soaking tub. A private third-floor guest suite offer seclusion for visitors. Two additional bedrooms have been reimagined as a fitness room and a dedicated boxing studio. Step outside to your backyard oasis, complete with a premium grilling area featuring wolf appliances, designed for the ultimate grilling experience. Located inside the Altair community residents enjoy world-class amenities: resort-style recreation centers, expansive pools and spas, dual tennis courts, private parks, bocce ball courts, and miles of trails for biking or peaceful strolls. Welcome to this meticulously upgraded luxury estate in the prestigious 24/7 guard-gated community of Altair, within the masterplanned Great Park Neighborhoods of Irvine. This stunning 2018 home offers 5,029 square feet of exquisitely designed living space, featuring 5 spacious bedrooms and 5.5 elegant bathrooms- a masterpiece of modern comfort and style. The entrance opens into a striking great room defined by a two story glass wall and a sleek linear fireplace. A dramatic floating staircase with transparent glass railings adds a contemporary sculptural element. Home is wired with a premium automation system to easily manage entertainment, temperature, lighting and security. Chef's kitchen boast high end cabinetry, counter seating, a luxurious waterfall-edge center island, and tunable ambient lighting. Upstairs, the expansive primary suite features a spa-inspired bathroom with a rainfall shower and a deep soaking tub. A private third-floor guest suite offer seclusion for visitors. Two additional bedrooms have been reimagined as a fitness room and a dedicated boxing studio. Step outside to your backyard oasis, complete with a premium grilling area featuring wolf appliances, designed for the ultimate grilling experience. Located inside the Altair community residents enjoy world-class amenities: resort-style recreation centers, expansive pools and spas, dual tennis courts, private parks, bocce ball courts, and miles of trails for biking or peaceful strolls.

61 Iluna, Irvine

$5,299,000
4 Beds 4 Baths OC26094909 MLS ACTIVE Status
Welcome to an extraordinary waterfront residence featuring an approximately 90 ft private dock, tucked away at the end of a quiet cul-de-sac on Humboldt Island, one of the most desired and prestigious locations in Huntington Harbour. This turnkey 4,016 SqFt, 4-bed, 3.5-bath home blends modern luxury with timeless coastal design, offering two primary suites and unobstructed full-harbour views. Outdoor living shines with a new above-ground spa, a spacious partially enclosed California room with one large and open steel framed sliding door, an expansive patio, gas powered fire place, built-in barbecue with mini-fridge, herb garden, upgraded hardscape, and 2 water fountains. The exceptionally large dock includes Australian ProFenders, enhanced dock lighting, and a new 50-amp electrical system. Inside, high-end chandeliers, porcelain flooring, integrated ceiling speakers, and a striking stone fireplace elevate the main level. Sliding glass doors create seamless indoor / outdoor flow. A beautiful floating glass staircase leads to four upstairs bedrooms. The chefs kitchen includes solid wood cabinets imported from the Pacific Northwest, Sub-Zero refrigeration, a Thermador six-burner range, microwave with warming feature, quartzite counters, bar sink, walk-in pantry, and wine closet. Large sliding glass doors invite natural light into the space, creating an inviting atmosphere for cooking and gathering. A separate office adds flexibility. Both primary suites offer unparalleled harbour views. One features two upgraded walk-in closets, including a glass shoe display, fireplace, and f Welcome to an extraordinary waterfront residence featuring an approximately 90 ft private dock, tucked away at the end of a quiet cul-de-sac on Humboldt Island, one of the most desired and prestigious locations in Huntington Harbour. This turnkey 4,016 SqFt, 4-bed, 3.5-bath home blends modern luxury with timeless coastal design, offering two primary suites and unobstructed full-harbour views. Outdoor living shines with a new above-ground spa, a spacious partially enclosed California room with one large and open steel framed sliding door, an expansive patio, gas powered fire place, built-in barbecue with mini-fridge, herb garden, upgraded hardscape, and 2 water fountains. The exceptionally large dock includes Australian ProFenders, enhanced dock lighting, and a new 50-amp electrical system. Inside, high-end chandeliers, porcelain flooring, integrated ceiling speakers, and a striking stone fireplace elevate the main level. Sliding glass doors create seamless indoor / outdoor flow. A beautiful floating glass staircase leads to four upstairs bedrooms. The chefs kitchen includes solid wood cabinets imported from the Pacific Northwest, Sub-Zero refrigeration, a Thermador six-burner range, microwave with warming feature, quartzite counters, bar sink, walk-in pantry, and wine closet. Large sliding glass doors invite natural light into the space, creating an inviting atmosphere for cooking and gathering. A separate office adds flexibility. Both primary suites offer unparalleled harbour views. One features two upgraded walk-in closets, including a glass shoe display, fireplace, and fully remodeled bath. The second offers new closets and a newly designed bathroom. Additional bedroom includes a balcony; every toilet features a bidet. Additional highlights include solid doors, newer HVAC systems, water softener, and a fully upgraded three-car garage with epoxy floors and new motor. Custom hardscape, cobblestone driveway, and an upstairs laundry room complete this exceptional waterfront residence. This extraordinary residence on Humboldt Island blends impeccable craftsmanship, modern comfort, and waterfront serenity, creating a rare opportunity to own a truly exceptional home in one of Huntington Harbours most coveted neighborhoods.

16412 Ardsley Cir, Huntington Beach

$5,295,000
9 Beds 9 Baths SR26191839 MLS ACTIVE Status
Surrounded by 100 year old trees, this impressive impeccable Cape Cod is an exceptional property located on a quiet street in Woodland Hills. Offered beautifully furnished with all new furniture and furnishings, this fully equipped home is without compare. The entire Property features top-of-the-line appliances, finishes, and every amenity throughout. The kitchen is expansive with an elegant aesthetic, all ready for the most particular of chefs and gracious entertaining. The dining room is framed with walls of glass and offers both privacy and intimate dining. Complete with a walk-in pantry with additional refrigerator, and a beverage refrigerator as well ! The first floor, both an incredibly spacious guest suite with sliders opening to the backyard, a private glass doored office, and enviable theatre. The second floor features the retreat primary suite, and three generous secondary suites, and upstairs sitting area and private balcony. This 6259 sq ft main house, graciously set back from street, gated and private. Genuine complete gated privacy, 5 beautifully appointed bedrooms, 6 baths, and private 1st floor office. The primary suite guarantees peace and tranquility with its 5 star master bath, and additional outdoor living area in the form of an ultra expansive upper deck with fire pit. The backyard is a true vacation in and of itself, with its sparkling 42 x 22 ft pool, fireplace, fire pit. The indoor and outdoor seamlessly meet, has wall to wall sliding doors open the home to outdoor living room with 75" TV, comfortable Seating, and flexible entertainment area. Additio Surrounded by 100 year old trees, this impressive impeccable Cape Cod is an exceptional property located on a quiet street in Woodland Hills. Offered beautifully furnished with all new furniture and furnishings, this fully equipped home is without compare. The entire Property features top-of-the-line appliances, finishes, and every amenity throughout. The kitchen is expansive with an elegant aesthetic, all ready for the most particular of chefs and gracious entertaining. The dining room is framed with walls of glass and offers both privacy and intimate dining. Complete with a walk-in pantry with additional refrigerator, and a beverage refrigerator as well ! The first floor, both an incredibly spacious guest suite with sliders opening to the backyard, a private glass doored office, and enviable theatre. The second floor features the retreat primary suite, and three generous secondary suites, and upstairs sitting area and private balcony. This 6259 sq ft main house, graciously set back from street, gated and private. Genuine complete gated privacy, 5 beautifully appointed bedrooms, 6 baths, and private 1st floor office. The primary suite guarantees peace and tranquility with its 5 star master bath, and additional outdoor living area in the form of an ultra expansive upper deck with fire pit. The backyard is a true vacation in and of itself, with its sparkling 42 x 22 ft pool, fireplace, fire pit. The indoor and outdoor seamlessly meet, has wall to wall sliding doors open the home to outdoor living room with 75" TV, comfortable Seating, and flexible entertainment area. Additionally, a beautifully appointed 1,200-square-foot, three-bedroom, two-bath guest house features its own primary suite with a walk-in closet, full kitchen, laundry, and exceptional privacyideal for extended family, guests, or a private retreat. A third, 700-square-foot, one-bedroom, one-bath guest unit offers its own private patio and cozy living room, providing even more flexibility for guests, family, a home office, or additional living accommodations.With multiple independent living spaces, private access, and thoughtful separation between residences, this exceptional compound offers a rare combination of space, privacy, and versatility. Offered fully furnished and ready for immediate enjoyment.

23262 Gonzales Dr, Woodland Hills

$5,295,000
4 Beds 4 Baths 260019829 MLS ACTIVE Status
Nestled within the prestigious gated enclave of Rancho Valencia, 6015 Paseo Valencia presents a rare opportunity to create a legacy estate across 2.56 private acres. As the last remaining available buildable lot within the gated enclave, this property represents an exceptionally rare offering. Surrounded by mature trees and distinguished estate properties, this exceptional parcel offers a remarkable combination of privacy, scale, and location. Whether your vision is to thoughtfully renovate the existing residence or create an entirely new estate, subject to buyer verification of applicable approvals and requirements, opportunities offering this combination of acreage, privacy, and setting are increasingly rare. The true value of this offering lies in its extraordinary setting. Situated within the gated enclave of Rancho Valencia in Rancho Santa Fe, the property provides a remarkable foundation for creating a home tailored to your vision, while enjoying close proximity to the renowned Rancho Valencia Resort and the exceptional lifestyle of the surrounding community. Resort membership and amenities are not included and are subject to the resort's separate policies and availability.

6015 Paseo Valencia, Rancho Santa Fe

$5,295,000
4 Beds 4 Baths NDP2607475 MLS ACTIVE Status
The home is located on one Cardiff's premier private streets in the Composer District; overlooking a private canyon to the front and the ocean to the back. The location offers unparalleled privacy and walkability to the beach, shopping and dining. The soft contemporary home was professionally remodeled seven years ago with meticulous attention paid to every detail. The home is offered furnished with high end Restoration Hardware furnishings; top of the line appliances, custom lighting and art (Some of the art and furnishings are not included). This is a one of a kind beautifully crafted custom home and offers a rare ownership opportunity. Spanning nearly 4,000 square feet, the 4-bedroom, 4-bath residence includes a rare oversized 4-car garage and a resort-style outdoor oasis featuring a Pebble Sheen blue granite pool and spa, fire pit, built-in BBQ, and custom LED lighting. Four expansive terraces with sleek glass railings and a generously sized yard create seamless indoor-outdoor living, ideal for both everyday comfort and elevated entertaining. Every detail has been thoughtfully curated, defining true coastal luxury. The chefs kitchen is a true showpiece, equipped with Sub-Zero refrigeration, a Wolf 36 gas range with griddle, Vent-A-Hood stainless steel hood, Bosch dishwasher, Miele integrated refrigeration and combi-steam oven, and Blanco fixtures. Designed to impress, the home also offers a game room, wine cellar, wet bar, and Sonos surround sound system. Just minutes from Cardiffs top restaurants, grocery stores, boutiques, parks, and the beach, this extraordinary resi The home is located on one Cardiff's premier private streets in the Composer District; overlooking a private canyon to the front and the ocean to the back. The location offers unparalleled privacy and walkability to the beach, shopping and dining. The soft contemporary home was professionally remodeled seven years ago with meticulous attention paid to every detail. The home is offered furnished with high end Restoration Hardware furnishings; top of the line appliances, custom lighting and art (Some of the art and furnishings are not included). This is a one of a kind beautifully crafted custom home and offers a rare ownership opportunity. Spanning nearly 4,000 square feet, the 4-bedroom, 4-bath residence includes a rare oversized 4-car garage and a resort-style outdoor oasis featuring a Pebble Sheen blue granite pool and spa, fire pit, built-in BBQ, and custom LED lighting. Four expansive terraces with sleek glass railings and a generously sized yard create seamless indoor-outdoor living, ideal for both everyday comfort and elevated entertaining. Every detail has been thoughtfully curated, defining true coastal luxury. The chefs kitchen is a true showpiece, equipped with Sub-Zero refrigeration, a Wolf 36 gas range with griddle, Vent-A-Hood stainless steel hood, Bosch dishwasher, Miele integrated refrigeration and combi-steam oven, and Blanco fixtures. Designed to impress, the home also offers a game room, wine cellar, wet bar, and Sonos surround sound system. Just minutes from Cardiffs top restaurants, grocery stores, boutiques, parks, and the beach, this extraordinary residence captures the very best of coastal California living.

1632 Brahms, Cardiff-by-the-Sea

$5,295,000
5 Beds 7 Baths PW26167062 MLS ACTIVE Status
**Modern Mediterranean Luxury Reimagined in the Prestigious Nellie Gail Ranch.** Tucked away on a quiet cul-de-sac in one of Orange County's most coveted equestrian communities, this spectacular 6,600 sq. ft. estate has been transformed through an extensive renovation, delivering the rare opportunity to own a move-in-ready luxury residence where timeless architecture meets sophisticated modern design. Set on an expansive 17,100 sq. ft. lot, this exceptional home offers 5 bedrooms, 5 full baths and 3 half baths with an impressive floor plan designed for both grand entertaining and everyday living. From the dramatic foyer and soaring living room to the executive office, formal dining room, full-service bar, gourmet kitchen with premium commercial-grade Italian appliances and quartz countertops, every space has been thoughtfully redesigned with uncompromising attention to detail. The luxurious primary suite is a private retreat featuring vaulted ceilings, sitting area, fireplace, a spa-inspired bath with a freestanding soaking tub, Duel Tile Shower, Sauna, walk in closets, and an expansive private terrace overlooking the resort-style backyard and sparkling city-light views. Designed for the ultimate Southern California lifestyle, the backyard showcases a PebbleTec pool and spa, complete outdoor kitchen, gazebo, multiple entertaining patios, lush lawn, and private outdoor spaces ideal for hosting family and friends. Additional highlights include a dedicated movie theater, exercise room, guest quarters, new windows, new flooring, new plumbing, whole-house water filtration, centr **Modern Mediterranean Luxury Reimagined in the Prestigious Nellie Gail Ranch.** Tucked away on a quiet cul-de-sac in one of Orange County's most coveted equestrian communities, this spectacular 6,600 sq. ft. estate has been transformed through an extensive renovation, delivering the rare opportunity to own a move-in-ready luxury residence where timeless architecture meets sophisticated modern design. Set on an expansive 17,100 sq. ft. lot, this exceptional home offers 5 bedrooms, 5 full baths and 3 half baths with an impressive floor plan designed for both grand entertaining and everyday living. From the dramatic foyer and soaring living room to the executive office, formal dining room, full-service bar, gourmet kitchen with premium commercial-grade Italian appliances and quartz countertops, every space has been thoughtfully redesigned with uncompromising attention to detail. The luxurious primary suite is a private retreat featuring vaulted ceilings, sitting area, fireplace, a spa-inspired bath with a freestanding soaking tub, Duel Tile Shower, Sauna, walk in closets, and an expansive private terrace overlooking the resort-style backyard and sparkling city-light views. Designed for the ultimate Southern California lifestyle, the backyard showcases a PebbleTec pool and spa, complete outdoor kitchen, gazebo, multiple entertaining patios, lush lawn, and private outdoor spaces ideal for hosting family and friends. Additional highlights include a dedicated movie theater, exercise room, guest quarters, new windows, new flooring, new plumbing, whole-house water filtration, central vacuum, intercom system, ADT security with CCTV, and countless designer upgrades throughout. Located just moments from Nellie Gail's renowned equestrian trails, swim and tennis club, championship amenities, award-winning schools, world-class beaches, shopping, dining, and convenient toll road access, this extraordinary estate truly offers the best of luxury living. Beautifully remodeled, impeccably appointed, and thoughtfully designedthis is a rare opportunity to own one of Nellie Gail Ranch's finest turnkey estates.

27612 Fargo, Laguna Hills

$5,295,000
5 Beds 3 Baths LG26140781 MLS ACTIVE Status
Set upon an extraordinary 12,000-square-foot corner parcel within the prestigious Monarch Bay Terrace enclave, this distinguished single-level coastal residence commands sweeping, unobstructed panoramas spanning the Dana Point Headlands, the iconic Ritz-Carlton, and the glistening whitewater shores of Salt Creek Beach, extending gracefully to Catalina Island beyond. Comprising five bedrooms and three bathrooms, the residence showcases a thoughtfully reimagined floor plan, enhanced by the recent removal of interior walls to create an expansive, light-infused living environment. Designed to celebrate both the breathtaking ocean vistas and seamless indoor-outdoor living, the interiors are further elevated by fresh, refined finishes that provide an elegant canvas for your personal vision. Outdoors, a gracious wraparound patio and elevated view deck set the stage for sophisticated year-round entertaining, offering a front-row seat to mesmerizing sunsets, passing yachts, and the ever-evolving beauty of the Pacific coastline. The expansive corner setting affords exceptional privacy, generous usable grounds, and the rare potential to further enhance an already remarkable estate. Ideally situated between the highly anticipated revitalization of Dana Point Harbor and the world-renowned beaches, fine dining, and boutique shopping of Laguna Beach, Monarch Bay Terrace stands as one of South Orange Countys most coveted coastal communities. Whether enjoyed in its current refined form or transformed into a bespoke coastal masterpiece, this offering presents a rare opportunity to secure an Set upon an extraordinary 12,000-square-foot corner parcel within the prestigious Monarch Bay Terrace enclave, this distinguished single-level coastal residence commands sweeping, unobstructed panoramas spanning the Dana Point Headlands, the iconic Ritz-Carlton, and the glistening whitewater shores of Salt Creek Beach, extending gracefully to Catalina Island beyond. Comprising five bedrooms and three bathrooms, the residence showcases a thoughtfully reimagined floor plan, enhanced by the recent removal of interior walls to create an expansive, light-infused living environment. Designed to celebrate both the breathtaking ocean vistas and seamless indoor-outdoor living, the interiors are further elevated by fresh, refined finishes that provide an elegant canvas for your personal vision. Outdoors, a gracious wraparound patio and elevated view deck set the stage for sophisticated year-round entertaining, offering a front-row seat to mesmerizing sunsets, passing yachts, and the ever-evolving beauty of the Pacific coastline. The expansive corner setting affords exceptional privacy, generous usable grounds, and the rare potential to further enhance an already remarkable estate. Ideally situated between the highly anticipated revitalization of Dana Point Harbor and the world-renowned beaches, fine dining, and boutique shopping of Laguna Beach, Monarch Bay Terrace stands as one of South Orange Countys most coveted coastal communities. Whether enjoyed in its current refined form or transformed into a bespoke coastal masterpiece, this offering presents a rare opportunity to secure an exceptional view property within one of Dana Points most exclusive enclaves.

32201 Sea Is, Dana Point

$5,295,000
5 Beds 6 Baths SR26129392 MLS ACTIVE Status
Newly constructed 2024 single-story estate, offering an expansive 6,238 square feet of unparalleled living space on an impressive 16,800-square-foot lot. Every detail of this exceptional residence has been meticulously crafted to deliver the perfect balance of sophistication, comfort, and modern functionality. Featuring 5 generously appointed bedrooms and 5.5 elegantly designed bathrooms, this custom-built estate provides a luxurious retreat for every member of the family. An executive office offers a quiet and productive workspace, while the state-of-the-art home theater creates an immersive entertainment experience. Designed with convenience in mind, the home includes two fully equipped laundry rooms featuring a total of 2 washers and 2 dryersone located within the primary suite and the other serving the main living areas. The chefs kitchen is a true masterpiece, showcasing custom cabinetry and premium natural stone countertops and surfaces throughout. Every element of this home has been thoughtfully designed and custom made, reflecting superior craftsmanship and attention to detail. Comfort is ensured year-round with three separate HVAC systems totaling 14 tons of cooling capacity, each featuring its own independent zoning system for maximum efficiency and personalized climate control. The residence is enhanced by elegant Venetian plaster finishes, adding warmth, texture, and timeless sophistication throughout the interior. Step outside to discover an entertainers paradise, where an expansive covered patio seamlessly connects to a resort-style pool and spa, creating the Newly constructed 2024 single-story estate, offering an expansive 6,238 square feet of unparalleled living space on an impressive 16,800-square-foot lot. Every detail of this exceptional residence has been meticulously crafted to deliver the perfect balance of sophistication, comfort, and modern functionality. Featuring 5 generously appointed bedrooms and 5.5 elegantly designed bathrooms, this custom-built estate provides a luxurious retreat for every member of the family. An executive office offers a quiet and productive workspace, while the state-of-the-art home theater creates an immersive entertainment experience. Designed with convenience in mind, the home includes two fully equipped laundry rooms featuring a total of 2 washers and 2 dryersone located within the primary suite and the other serving the main living areas. The chefs kitchen is a true masterpiece, showcasing custom cabinetry and premium natural stone countertops and surfaces throughout. Every element of this home has been thoughtfully designed and custom made, reflecting superior craftsmanship and attention to detail. Comfort is ensured year-round with three separate HVAC systems totaling 14 tons of cooling capacity, each featuring its own independent zoning system for maximum efficiency and personalized climate control. The residence is enhanced by elegant Venetian plaster finishes, adding warmth, texture, and timeless sophistication throughout the interior. Step outside to discover an entertainers paradise, where an expansive covered patio seamlessly connects to a resort-style pool and spa, creating the ideal setting for relaxation and entertaining. A built-in BBQ area elevates the outdoor experience, making it perfect for both intimate gatherings and large-scale celebrations. Additional amenities include convenient RV parking and a spacious two-car garage. The grand circular driveway creates a striking arrival experience, setting the tone for the luxury that awaits within. Completed in 2024, this extraordinary custom-built estate blends timeless architectural elegance with the finest modern amenities, offering a truly unparalleled luxury living experience. As an added opportunity, all furniture and designer furnishings may be purchased separately and are negotiable as part of the home sale.

5507 Vanalden, Tarzana

$5,295,000
5 Beds 7 Baths 250034047 MLS ACTIVE Status
Welcome to this extraordinary custom estate offering ultimate privacy and luxury behind its own private gate complete with resort size pool and backyard, waterslide, entertainment spaces and ponds completing the serene aesthetic. The main residence spans approximately 7,938 sqft on 2 acres featuring 4 spacious ensuite bedrooms and optional bedroom spaces, 4.5 bathrooms, formal and informal living areas, a gourmet kitchen with high-end appliances, and a large family room designed for entertaining and everyday comfort. Upgraded lighting throughout completes this expansive living and floor plan. The primary suite is a true sanctuary, featuring a cozy fireplace, dual walk-in closets, a private sitting room with its own balcony, and an attached private gym—creating the perfect space for relaxation and wellness. A standout feature of the property is the detached large guest house, offering a full bedroom and bathroom, kitchen, and living room—ideal for long-term guests or multi-generational living. Set on beautifully landscaped grounds with expansive patios, this residence offers peace, space, and elegance in one of Rancho Santa Fe’s most desirable locations. A circular driveway and oversized garage complete this exceptional offering. Conveniently located close to shops, grocery stores, farmers market, beaches & easy access to the freeway. Other: *Top Tier School District San Dieguito Unified. *Solar Panels Owned *Preventative Leak system

14786 Rancho Santa Fe Farms Rd, Rancho Santa Fe

$5,280,000
6 Beds 7 Baths WS26185712 MLS ACTIVE Status
Built in 2016 and ideally positioned on a quiet street, this exceptional north-south-facing Pasadena estate offers approximately 6,426 sq. ft. of living space on an expansive 24,825 sq. ft. lot. The residence features 6 bedrooms and 7 bathrooms, with impressive craftsmanship and elegant finishes throughout. A grand solid mahogany double-door entry welcomes you into a dramatic foyer highlighted by a stunning crystal chandelier suspended from a 20-foot cathedral ceiling. A custom wrought-iron staircase leads to the second level. The gourmet main kitchen features a hidden walk-in pantry, granite countertops, custom cabinetry, and top-of-the-line Thermador appliances, complemented by a separate Chinese wok kitchen. The spacious family room showcases custom entertainment cabinetry and is conveniently connected to a full wet bar. Two bedroom suites are conveniently located downstairs, offering flexibility for guests or multi-generational living. Upstairs, the luxurious primary suite offers a private retreat and lounge area, an opulent bathroom with a built-in steam shower, sauna, Jacuzzi tub, and generous walk-in closet, plus a private balcony where you can enjoy the surrounding views. Additional highlights include a dedicated theater room and a beautifully designed backyard featuring a private swimming pool and spa, creating the perfect setting for relaxation and entertaining. Conveniently located near shopping, dining, schools, and everyday amenities, this remarkable estate offers an exceptional combination of luxury, privacy, space, and resort-style living. Built in 2016 and ideally positioned on a quiet street, this exceptional north-south-facing Pasadena estate offers approximately 6,426 sq. ft. of living space on an expansive 24,825 sq. ft. lot. The residence features 6 bedrooms and 7 bathrooms, with impressive craftsmanship and elegant finishes throughout. A grand solid mahogany double-door entry welcomes you into a dramatic foyer highlighted by a stunning crystal chandelier suspended from a 20-foot cathedral ceiling. A custom wrought-iron staircase leads to the second level. The gourmet main kitchen features a hidden walk-in pantry, granite countertops, custom cabinetry, and top-of-the-line Thermador appliances, complemented by a separate Chinese wok kitchen. The spacious family room showcases custom entertainment cabinetry and is conveniently connected to a full wet bar. Two bedroom suites are conveniently located downstairs, offering flexibility for guests or multi-generational living. Upstairs, the luxurious primary suite offers a private retreat and lounge area, an opulent bathroom with a built-in steam shower, sauna, Jacuzzi tub, and generous walk-in closet, plus a private balcony where you can enjoy the surrounding views. Additional highlights include a dedicated theater room and a beautifully designed backyard featuring a private swimming pool and spa, creating the perfect setting for relaxation and entertaining. Conveniently located near shopping, dining, schools, and everyday amenities, this remarkable estate offers an exceptional combination of luxury, privacy, space, and resort-style living.

3255 Lombardy Rd, Pasadena

$5,280,000
5 Beds 5 Baths OC26172402 MLS ACTIVE Status
Beyond the prestigious guard gates of Coto de Caza, this remarkable single-level custom estate offers a rare combination of space, privacy, and enduring architectural character. Set on approximately one acre of beautifully landscaped grounds, the residence is defined by its connection to nature, generous proportions, and quality carefully preserved over time. A welcoming courtyard introduces interiors with soaring ceilings, abundant natural light, rich hardwood flooring, and refined architectural details. Positioned at the center of the residence, the formal living room captures views through the home to the waterfall pool, mature trees, and surrounding gardens, creating a natural connection between the interior and outdoors. Designed for both comfort and entertaining, the single-level floor plan offers a thoughtful balance of openness and privacy. The kitchen, casual dining area, and expansive family room create an inviting gathering space for everyday living, while the private bedroom wing provides a peaceful retreat. A separate en-suite bedroom offers flexibility for guests, extended family, or a dedicated workspace. The custom-designed chefs kitchen serves as the heart of the home, featuring beautifully crafted cabinetry, professional appliances, an oversized center island, generous storage, and quality materials selected for lasting appeal. Throughout the residence, the bathrooms reflect the same attention to detail with custom cabinetry, stone surfaces, upgraded flooring, and carefully selected finishes that complement the homes classic architectural style. The estate Beyond the prestigious guard gates of Coto de Caza, this remarkable single-level custom estate offers a rare combination of space, privacy, and enduring architectural character. Set on approximately one acre of beautifully landscaped grounds, the residence is defined by its connection to nature, generous proportions, and quality carefully preserved over time. A welcoming courtyard introduces interiors with soaring ceilings, abundant natural light, rich hardwood flooring, and refined architectural details. Positioned at the center of the residence, the formal living room captures views through the home to the waterfall pool, mature trees, and surrounding gardens, creating a natural connection between the interior and outdoors. Designed for both comfort and entertaining, the single-level floor plan offers a thoughtful balance of openness and privacy. The kitchen, casual dining area, and expansive family room create an inviting gathering space for everyday living, while the private bedroom wing provides a peaceful retreat. A separate en-suite bedroom offers flexibility for guests, extended family, or a dedicated workspace. The custom-designed chefs kitchen serves as the heart of the home, featuring beautifully crafted cabinetry, professional appliances, an oversized center island, generous storage, and quality materials selected for lasting appeal. Throughout the residence, the bathrooms reflect the same attention to detail with custom cabinetry, stone surfaces, upgraded flooring, and carefully selected finishes that complement the homes classic architectural style. The estate grounds are where this residence truly distinguishes itself. More than a traditional backyard, the outdoor setting unfolds as a private retreat surrounded by mature trees, layered landscaping, expansive lawns, and the natural beauty of Coto de Caza. A dramatic waterfall pool and spa anchor the grounds, complemented by an outdoor BBQ area, multiple entertaining patios, and open spaces designed for relaxation, gatherings, and enjoying the Southern California lifestyle. What makes this residence truly special is the combination of qualities not easily recreated: the rarity of expansive single-level living, the scale of an estate-sized property, the privacy of a mature natural setting, and a thoughtfully designed home cared for over time. More than a residence, this is a distinctive Coto de Caza estate offering a lifestyle defined by tranquility, authenticity, and timeless appeal.

11 Devonwood, Coto De Caza

$5,280,000
8 Beds 9 Baths WS26169393 MLS ACTIVE Status
Welcome to a world of timeless elegance and refined sophistication. Tucked away in the prestigious Emerald Hills Estate community of Walnut, this magnificent custom-built mansion is a true architectural gemdesigned for those who demand the very best in craftsmanship, privacy, and comfort. A grand private gate and long sweeping driveway and accessing two different streets set the stage for this stately residence, offering over 9,094 square feet of opulent living space surrounded by other multi-million-dollar custom estates. Grand Interiors. Step through the double doors into an impressive foyer crowned with a dazzling crystal chandelier and soaring ceilings that immediately evoke a sense of grandeur. The formal living room exudes warmth and elegance with its cathedral ceiling and fireplace, while the formal dining room provides an exquisite setting for hosting lavish gatherings. The gourmet kitchen is a culinary showpiece, featuring granite countertops, a center island, and stainless-steel appliancesperfectly balancing beauty and functionality. A spacious family room with a custom wet bar offers the ideal backdrop for relaxed entertaining. The mansion boasts total 8 bedrooms and 9 bathrooms, including six expansive bedroom suites, and two suites on the main levelideal for guests or multi-generational living. The primary suite defines indulgence, featuring a private sitting area, walk-in closet, romantic fireplace, and a spa-inspired bath retreat that rivals a five-star resort. Entertainment & Relaxation. Every detail has been crafted for a lifestyle of leisure and sophistica Welcome to a world of timeless elegance and refined sophistication. Tucked away in the prestigious Emerald Hills Estate community of Walnut, this magnificent custom-built mansion is a true architectural gemdesigned for those who demand the very best in craftsmanship, privacy, and comfort. A grand private gate and long sweeping driveway and accessing two different streets set the stage for this stately residence, offering over 9,094 square feet of opulent living space surrounded by other multi-million-dollar custom estates. Grand Interiors. Step through the double doors into an impressive foyer crowned with a dazzling crystal chandelier and soaring ceilings that immediately evoke a sense of grandeur. The formal living room exudes warmth and elegance with its cathedral ceiling and fireplace, while the formal dining room provides an exquisite setting for hosting lavish gatherings. The gourmet kitchen is a culinary showpiece, featuring granite countertops, a center island, and stainless-steel appliancesperfectly balancing beauty and functionality. A spacious family room with a custom wet bar offers the ideal backdrop for relaxed entertaining. The mansion boasts total 8 bedrooms and 9 bathrooms, including six expansive bedroom suites, and two suites on the main levelideal for guests or multi-generational living. The primary suite defines indulgence, featuring a private sitting area, walk-in closet, romantic fireplace, and a spa-inspired bath retreat that rivals a five-star resort. Entertainment & Relaxation. Every detail has been crafted for a lifestyle of leisure and sophistication. The resort-style backyard is a true sanctuarycomplete with a sparkling pool and spa with its specified bathroom, waterfall feature, full-size tennis court with lighted, outdoor BBQ pavilion, gazebo, and a tranquil Chinese-style garden surrounded by fruit trees and lush landscaping. Exceptional Features Private elevator to all levels Four-zone central air and heating system Four-car garage with EV charging prewire Water softener system Sauna Central vacuum and advanced security system Professionally designed landscaping throughout. Set on a private and quiet cul-de-sac within the award-winning Walnut Valley Unified School District, this extraordinary residence offers both prestige and conveniencejust minutes from fine dining, shopping, and major freeways. A rare opportunity to own one of Walnut's most distinguished estates.

19910 Tennessee, Walnut

$5,250,000
6 Beds 6 Baths OC26170653 MLS ACTIVE UNDER CONTRACT Status
Welcome to 6 Shale, a 6-bed/ 5.5-bath residence, boasting nearly 5900 sqft, located in the prestigious guard-gated community of Coto de Caza, behind an additional double-gated entry. No detail was overlooked in this extensive floor to ceiling remodel, with every surface thoughtfully redesigned. Set on over half an acre, on a private cul-de-sac, it is framed by open space and mature trees, offering exceptional privacy, expansive grounds, & designer details throughout. A motorized gate opens to a generous motor court with ample parking, including a 4-car garage. Custom double entry doors welcome you into a dramatic foyer featuring dual staircases, a statement chandelier, & herringbone-pattern wood flooring. Expansive picture windows immediately draw your eye to the surrounding grounds and fill the home with natural light. At the heart of the home, the kitchen features white oak beamed ceilings, a stunning Taj Mahal waterfall island with abundant storage, Taj Mahal countertops & backsplash, illuminated cabinetry, high-end appliances, & generous counter seating. Open to the kitchen, the family room carries through the white oak ceiling beams & features shiplap detailing, an elegant fireplace, & 2 sets of French doors that open to the backyard for effortless indoor-outdoor living. The formal dining room is beautifully appointed with wainscoting & crown molding. It opens to the formal sitting room with an elegantly detailed fireplace and French doors that open to the yard. Downstairs also includes a private office with floor to ceiling builtins & a downstairs bedroom that include Welcome to 6 Shale, a 6-bed/ 5.5-bath residence, boasting nearly 5900 sqft, located in the prestigious guard-gated community of Coto de Caza, behind an additional double-gated entry. No detail was overlooked in this extensive floor to ceiling remodel, with every surface thoughtfully redesigned. Set on over half an acre, on a private cul-de-sac, it is framed by open space and mature trees, offering exceptional privacy, expansive grounds, & designer details throughout. A motorized gate opens to a generous motor court with ample parking, including a 4-car garage. Custom double entry doors welcome you into a dramatic foyer featuring dual staircases, a statement chandelier, & herringbone-pattern wood flooring. Expansive picture windows immediately draw your eye to the surrounding grounds and fill the home with natural light. At the heart of the home, the kitchen features white oak beamed ceilings, a stunning Taj Mahal waterfall island with abundant storage, Taj Mahal countertops & backsplash, illuminated cabinetry, high-end appliances, & generous counter seating. Open to the kitchen, the family room carries through the white oak ceiling beams & features shiplap detailing, an elegant fireplace, & 2 sets of French doors that open to the backyard for effortless indoor-outdoor living. The formal dining room is beautifully appointed with wainscoting & crown molding. It opens to the formal sitting room with an elegantly detailed fireplace and French doors that open to the yard. Downstairs also includes a private office with floor to ceiling builtins & a downstairs bedroom that includes an en-suite bath & walk-in closet. Upstairs, 3 oversized secondary bedrooms each feature en-suite bathrooms, custom closet built-ins, & mountain and hillside views. A large bonus room with stunning views offers flexibility as an additional bedroom or secondary living space. The primary suite is a private retreat with a sitting area, fireplace, private balcony, beautiful views, & 2 walk-in closets. The elegantly remodeled primary bath features dual vanities plus a separate makeup vanity, soaking tub, & floor-to-ceiling marble-style shower. The expansive grounds feature a pool & spa, putting green, large grass area, & private sport court for both pickleball and basketball. Additional highlights include a new roof, interior repipe, a LifeSource water system, & custom window treatments throughout. Come experience all that 6 Shale has to offer.

6 Shale, Coto De Caza

$5,250,000
5 Beds 5 Baths OC26172936 MLS ACTIVE Status
peaceful, resort-style retreat. Set on approximately 0.63 acres, the second-largest homesite in the community, this residence offers a rare combination of expansive grounds, predominantly single-level living, and a private second-floor casita. A grand courtyard with a fireplace welcomes you into the home. Inside, soaring ceilings and an open-concept design connect the Great Room, dining area, kitchen, and oversized California Room. The Great Room features a striking stone fireplace wall and cornerless stacking doors for effortless indoor-outdoor living. The designer kitchen showcases warm-toned, flat-panel stacked cabinetry extending to the ceiling with glass-front accents, quartzite countertops, a full-height backsplash, waterfall-edge island, 48-inch Sub-Zero refrigerator, and premium appliances. Large-format neutral tile flows throughout the main living areas, complemented by hardwood flooring in the bedrooms. Additional spaces include a dedicated office/flex room, luxurious primary suite with an oversized custom walk-in closet, and spacious laundry room with abundant storage. Designer details throughout include RH lighting fixtures, custom motorized window treatments, Farrow & Ball paint, wallpaper, accent walls, and custom shelving. The resort-style backyard features a heated beach-entry pool and spa, built-in BBQ, sunken lounge, fire pit, putting green, basketball court, and generous gathering areas, with approximately 800 square feet of space reserved for a potential future ADU. Upstairs, the approximately 769-square-foot private casita has its own entrance, one bedr peaceful, resort-style retreat. Set on approximately 0.63 acres, the second-largest homesite in the community, this residence offers a rare combination of expansive grounds, predominantly single-level living, and a private second-floor casita. A grand courtyard with a fireplace welcomes you into the home. Inside, soaring ceilings and an open-concept design connect the Great Room, dining area, kitchen, and oversized California Room. The Great Room features a striking stone fireplace wall and cornerless stacking doors for effortless indoor-outdoor living. The designer kitchen showcases warm-toned, flat-panel stacked cabinetry extending to the ceiling with glass-front accents, quartzite countertops, a full-height backsplash, waterfall-edge island, 48-inch Sub-Zero refrigerator, and premium appliances. Large-format neutral tile flows throughout the main living areas, complemented by hardwood flooring in the bedrooms. Additional spaces include a dedicated office/flex room, luxurious primary suite with an oversized custom walk-in closet, and spacious laundry room with abundant storage. Designer details throughout include RH lighting fixtures, custom motorized window treatments, Farrow & Ball paint, wallpaper, accent walls, and custom shelving. The resort-style backyard features a heated beach-entry pool and spa, built-in BBQ, sunken lounge, fire pit, putting green, basketball court, and generous gathering areas, with approximately 800 square feet of space reserved for a potential future ADU. Upstairs, the approximately 769-square-foot private casita has its own entrance, one bedroom, living room, and full bathroomideal for guests, extended family, or additional private living space. Designer furnishings and dcor from RH, Arhaus, Crate & Barrel, Pottery Barn, and more are included, with the majority being brand new. Thoughtfully designed for both everyday living and entertaining, this exceptional Saddle Crest residence brings together expansive indoor-outdoor spaces, designer finishes, resort-style amenities, privacy, and convenienceoffering a truly turnkey lifestyle rarely found in Orange County.

18472 Boulder Blf, Silverado

$5,250,000
6 Beds 5 Baths OC26150419 MLS ACTIVE Status
Perched above the coastline with sweeping 180-degree views of Mission Bay, the downtown skyline, and the Pacific Ocean, this exceptional Pacific Beach residence offers a rare combination of breathtaking scenery, flexible living, and resort-style amenities. Situated on a 6,300-square-foot lot, the home features 6 bedrooms, 5 bathrooms, and approximately 2,890 square feet of thoughtfully designed living space. Unlike many larger homes, every bedroom is generously sized to accommodate a king-size bed, while three bedrooms feature en suite bathrooms, making the layout ideal for multigenerational living, extended family, or long-term guests. Multiple living areas provide flexibility and privacy while the main gathering spaces capture panoramic views stretching from Mission Bay to the Pacific. The spacious kitchen is appointed with abundant cabinetry, generous counter space, and a large center island with bar seating, creating the perfect hub for entertaining. A versatile loft offers additional living space ideal for a media room, home office, playroom, or guest retreat. The primary suite serves as a private sanctuary with picture windows framing the bay, skyline, and ocean views. Outdoor living is where this home truly excels. Multiple view decks provide front-row seats to spectacular sunsets, sparkling city lights, and panoramic coastal vistas, while the backyard offers a pool, spa, and multiple entertaining areas designed for year-round Southern California living. Owned, paid-off solar adds long-term value and energy efficiency. Ideally located just minutes from Pacific Beach, Perched above the coastline with sweeping 180-degree views of Mission Bay, the downtown skyline, and the Pacific Ocean, this exceptional Pacific Beach residence offers a rare combination of breathtaking scenery, flexible living, and resort-style amenities. Situated on a 6,300-square-foot lot, the home features 6 bedrooms, 5 bathrooms, and approximately 2,890 square feet of thoughtfully designed living space. Unlike many larger homes, every bedroom is generously sized to accommodate a king-size bed, while three bedrooms feature en suite bathrooms, making the layout ideal for multigenerational living, extended family, or long-term guests. Multiple living areas provide flexibility and privacy while the main gathering spaces capture panoramic views stretching from Mission Bay to the Pacific. The spacious kitchen is appointed with abundant cabinetry, generous counter space, and a large center island with bar seating, creating the perfect hub for entertaining. A versatile loft offers additional living space ideal for a media room, home office, playroom, or guest retreat. The primary suite serves as a private sanctuary with picture windows framing the bay, skyline, and ocean views. Outdoor living is where this home truly excels. Multiple view decks provide front-row seats to spectacular sunsets, sparkling city lights, and panoramic coastal vistas, while the backyard offers a pool, spa, and multiple entertaining areas designed for year-round Southern California living. Owned, paid-off solar adds long-term value and energy efficiency. Ideally located just minutes from Pacific Beach, Mission Bay, La Jolla, downtown San Diego, world-class dining, shopping, and some of the area's finest beaches, this is a rare opportunity to own one of Pacific Beach's premier view properties offering exceptional flexibility, unforgettable views, and an incredible coastal lifestyle.

1269 Van Nuys, Pacific Beach/Mission Beach

$5,250,000
3 Beds 2 Baths OC26150446 MLS ACTIVE Status
Experience the ultimate in beachfront living on one of Dana Point's most coveted stretches of Beach Road. Completely rebuilt to the studs and finished in 2024, this extraordinary turnkey residence offers approximately 40 feet of prime ocean frontage with panoramic views of the Pacific Ocean, Catalina Island, and city lights. Remodeled with exceptional craftsmanship and designer finishes throughout, the home features three bedrooms, two bathrooms, and an open-concept great room with walls of glass that frame breathtaking ocean views. A beautiful gas fireplace anchors the living area, while dramatic bi-fold glass doors fully retract, seamlessly opening to the expansive deck for an exceptional indoor-outdoor living experience. The chef's kitchen showcases premium Thermador appliances, custom quartz countertops, a waterfall-edge island, and a temperature-controlled, glass-enclosed 100-bottle wine refrigerator tucked beneath the staircase. The spacious oceanfront deck offers multiple seating areas, room for al fresco dining, and direct beach access, making the perfect setting to entertain. The property also includes six parking spaces, including a two-car attached garage. Just minutes from Dana Point Harbor, luxury resorts, fine dining, boutique shopping, and championship golf, this is a rare opportunity to enjoy a coastal lifestyle in a uniquely beautiful renovated beachfront home on iconic Beach Rd. Experience the ultimate in beachfront living on one of Dana Point's most coveted stretches of Beach Road. Completely rebuilt to the studs and finished in 2024, this extraordinary turnkey residence offers approximately 40 feet of prime ocean frontage with panoramic views of the Pacific Ocean, Catalina Island, and city lights. Remodeled with exceptional craftsmanship and designer finishes throughout, the home features three bedrooms, two bathrooms, and an open-concept great room with walls of glass that frame breathtaking ocean views. A beautiful gas fireplace anchors the living area, while dramatic bi-fold glass doors fully retract, seamlessly opening to the expansive deck for an exceptional indoor-outdoor living experience. The chef's kitchen showcases premium Thermador appliances, custom quartz countertops, a waterfall-edge island, and a temperature-controlled, glass-enclosed 100-bottle wine refrigerator tucked beneath the staircase. The spacious oceanfront deck offers multiple seating areas, room for al fresco dining, and direct beach access, making the perfect setting to entertain. The property also includes six parking spaces, including a two-car attached garage. Just minutes from Dana Point Harbor, luxury resorts, fine dining, boutique shopping, and championship golf, this is a rare opportunity to enjoy a coastal lifestyle in a uniquely beautiful renovated beachfront home on iconic Beach Rd.

35725 Beach Rd, Dana Point

$5,250,000
6 Beds 7 Baths PW26144606 MLS ACTIVE Status
Rebuilt from the ground up in 2018 (finalized 9/2019), this Mediterranean-inspired custom home situated in a quiet Cul-De-Sac of Sunny Hills Estates offers the scale, privacy, and resort-like lifestyle rarely found in one complete property. Set on an expansive approx. 23,375 sq ft lot, the home makes a memorable first impression with a paver circular driveway, manicured grounds, refined architectural presence, and elegant double-door entry. Inside, a dramatic two-story foyer introduces the residence with a sweeping staircase, wrought-iron railing, statement chandelier, polished large-format porcelain flooring. The approx. 6,779 sq ft floor plan is designed for both elevated entertaining and comfortable everyday living with solar panels, formal dining, open living areas, multiple fireplaces, and an inviting kitchen equipped with top of the line appliance and quartz countertop plus an oversized marble top island, direct access to the 3 car attached garage with epoxy flooring, and family room that connects naturally to the secondary staircase and the outdoor spaces. All 6 bedrooms live as private suites, each with its own ensuite bath, walk-in closet, and 5 with own balcony, including a main-level suite. The primary suite offers a fireplace, sitting area, private balcony access, and tranquil treetop views, creating a true retreat within the home. The grounds complete the resort experience with multiple terraces, covered lounge and dining areas, heated salt water pool and spa, putting green, built-in barbecue, fire feature, and mature landscaping that frames the property with a Rebuilt from the ground up in 2018 (finalized 9/2019), this Mediterranean-inspired custom home situated in a quiet Cul-De-Sac of Sunny Hills Estates offers the scale, privacy, and resort-like lifestyle rarely found in one complete property. Set on an expansive approx. 23,375 sq ft lot, the home makes a memorable first impression with a paver circular driveway, manicured grounds, refined architectural presence, and elegant double-door entry. Inside, a dramatic two-story foyer introduces the residence with a sweeping staircase, wrought-iron railing, statement chandelier, polished large-format porcelain flooring. The approx. 6,779 sq ft floor plan is designed for both elevated entertaining and comfortable everyday living with solar panels, formal dining, open living areas, multiple fireplaces, and an inviting kitchen equipped with top of the line appliance and quartz countertop plus an oversized marble top island, direct access to the 3 car attached garage with epoxy flooring, and family room that connects naturally to the secondary staircase and the outdoor spaces. All 6 bedrooms live as private suites, each with its own ensuite bath, walk-in closet, and 5 with own balcony, including a main-level suite. The primary suite offers a fireplace, sitting area, private balcony access, and tranquil treetop views, creating a true retreat within the home. The grounds complete the resort experience with multiple terraces, covered lounge and dining areas, heated salt water pool and spa, putting green, built-in barbecue, fire feature, and mature landscaping that frames the property with a sense of calm and separation. Ideally located within walking distance to the Laguna Lake nearby, the Fullerton Loop trails for hiking, biking, and equestrian use, nearby golf courses, St. Jude Medical Center, and Fullertons shopping and dining destinations, with attendance areas for Laguna Road Elementary, Parks Junior High, and Sunny Hills High School. https://vimeo.com/1205270967

2950 Anacapa Pl, Fullerton

$5,250,000
6 Beds 7 Baths 260015752 MLS ACTIVE Status
Perched above the iconic Omni La Costa Resort, this stunning custom-built coastal European villa is a rare masterpiece crafted from the ground up by its original owner with no detail overlooked. Sweeping panoramic ocean views stretch endlessly from the moment you arrive, setting the tone for this extraordinary 6-bedroom, 6.5-bath, 6,183 sq ft entertainer's dream on over half an acre of prime La Costa land. Soaring vaulted ceilings and walls of windows flood every room with breathtaking natural light, creating an airy, sun-drenched ambiance throughout. The expansive gourmet kitchen flows effortlessly into generous open-concept living and dining spaces — perfectly designed for both everyday living and lavish entertaining. Step outside to resort-caliber grounds where a spectacular pool with dramatic jumping rocks anchors a sprawling, fully usable yard with endless Pacific horizon views. A dedicated game room, four-car garage, and a sumptuous primary suite with panoramic ocean views complete this one-of-a-kind estate. Every corner of this home reflects the vision and craftsmanship of a true custom build — because that's exactly what it is. Located in the award-winning San Marcos Unified School District with La Costa Meadows Elementary just steps away, and minutes to world-class dining, golf, spas, and beaches. Welcome to the pinnacle of La Costa living!!

7149 Obelisco Cir, Carlsbad

$5,250,000
7 Beds 6 Baths SW26052636 MLS ACTIVE Status
A TRUE ONE-OF-A-KIND COASTAL ESTATE IN SOUTH SAN CLEMENTE NOW OFFERED AT $5,250,000, A SIGNIFICANT $1,000,000 PRICE REDUCTION. Set on over 1.8 acres with sweeping ocean views, exceptional privacy, rare road frontage, and abundant parking, this extraordinary nine-level cedar-and-glass residence offers approximately 6,952 sq. ft., 7 bedrooms, 5 bathrooms, and a truly unique architectural experience. The property is currently being painted with a fresh white exterior and light gray trim, creating a brighter, more modern coastal look. Painting is expected to be completed within the next few weeks. Designed by award-winning architect John McInnes and previously featured in Orange County Homes & Gardens, the home showcases dramatic indoor-outdoor living with soaring ceilings, walls of glass, expansive living areas, skylights, and multiple balconies capturing natural light, ocean breezes, and panoramic coastal vistas. Created for entertaining and everyday living, the home features a chefs kitchen, generous gathering areas, wet bar, private elevator, and dramatic indoor spa. The primary suite is a secluded retreat near a peaceful stream and waterfall feature, with a spa-inspired bath including a large jetted soaking tub and dual-head shower. One of the estates most remarkable spaces is the private ocean-view observatory with wet bar, perfect for sunset cocktails, stargazing, entertaining, or enjoying the coastline and surf. Additional highlights include dual-pane windows, 31 leased solar panels, four 220-volt outlets, fire-retardant composite roofing, mature landscaping, and two s A TRUE ONE-OF-A-KIND COASTAL ESTATE IN SOUTH SAN CLEMENTE NOW OFFERED AT $5,250,000, A SIGNIFICANT $1,000,000 PRICE REDUCTION. Set on over 1.8 acres with sweeping ocean views, exceptional privacy, rare road frontage, and abundant parking, this extraordinary nine-level cedar-and-glass residence offers approximately 6,952 sq. ft., 7 bedrooms, 5 bathrooms, and a truly unique architectural experience. The property is currently being painted with a fresh white exterior and light gray trim, creating a brighter, more modern coastal look. Painting is expected to be completed within the next few weeks. Designed by award-winning architect John McInnes and previously featured in Orange County Homes & Gardens, the home showcases dramatic indoor-outdoor living with soaring ceilings, walls of glass, expansive living areas, skylights, and multiple balconies capturing natural light, ocean breezes, and panoramic coastal vistas. Created for entertaining and everyday living, the home features a chefs kitchen, generous gathering areas, wet bar, private elevator, and dramatic indoor spa. The primary suite is a secluded retreat near a peaceful stream and waterfall feature, with a spa-inspired bath including a large jetted soaking tub and dual-head shower. One of the estates most remarkable spaces is the private ocean-view observatory with wet bar, perfect for sunset cocktails, stargazing, entertaining, or enjoying the coastline and surf. Additional highlights include dual-pane windows, 31 leased solar panels, four 220-volt outlets, fire-retardant composite roofing, mature landscaping, and two separate APN parcels 060-210-026 and 060-210-031 offering privacy, flexibility, and future potential. No HOA. The versatile layout provides multiple private living spaces with income potential, ideal for multigenerational living, guests, creative workspaces, or rental opportunities. Located approximately a 10-minute walk from Riviera Beach and world-class surf, this estate offers extraordinary scale, land, privacy, ocean views, frontage, parking, flexibility, and one of the most compelling price-per-square-foot opportunities west of Interstate 5. With rare acreage, incredible views, a major price reduction, and the exterior transformation underway, this may be one of the best opportunities in San Clemente for a buyer seeking space, privacy, architecture, and long-term upside.

237 W Avenida Alessandro, San Clemente

$5,249,000
4 Beds 5 Baths LG26084816 MLS ACTIVE Status
Rare single-level custom estate in the prestigious gated community of The Estates in Laguna Niguel. Ideally located on a private 14,872 sq ft double lot at the end of a cul-de-sac, this 4,874 sq ft home offers sweeping Saddleback Valley and mountain viewssnow-capped in winter. Built with exceptional quality and steel reinforcement, the home features soaring ceilings throughout (up to 28 feet), abundant natural light, skylights, and expansive wall space ideal for art. The gourmet kitchen opens to a large family room and includes an oversized island, premium appliances, dual-sided fireplace, walk-in pantry, and butlers pantry with 3 wine refrigerators. Formal living and dining rooms provide additional entertaining space. 4 spacious bedrooms including a luxurious primary suite with fireplace, sitting area, spa-style bath, and dual oversized walk-in closets (one cedar-lined). Seamless indoor-outdoor living with French doors leading to a private backyard featuring a fireplace, BBQ area, 2 fountains, and covered loggiaperfect for sunset and city light views. Mature landscaping includes camphor, Italian cypress, and multiple fruit trees. Tall hedges provide exceptional privacy. Certain images have been digitally enhanced, including the addition of virtual elements such as TV screens and fireplace flames. These enhancements are for visual illustration only and do not represent actual conditions.Additional features: finished attic, dedicated office, extensive built-ins, garage half bath, dual water treatment systems, dual HVAC systems (one new), dual water heaters (one of which is i Rare single-level custom estate in the prestigious gated community of The Estates in Laguna Niguel. Ideally located on a private 14,872 sq ft double lot at the end of a cul-de-sac, this 4,874 sq ft home offers sweeping Saddleback Valley and mountain viewssnow-capped in winter. Built with exceptional quality and steel reinforcement, the home features soaring ceilings throughout (up to 28 feet), abundant natural light, skylights, and expansive wall space ideal for art. The gourmet kitchen opens to a large family room and includes an oversized island, premium appliances, dual-sided fireplace, walk-in pantry, and butlers pantry with 3 wine refrigerators. Formal living and dining rooms provide additional entertaining space. 4 spacious bedrooms including a luxurious primary suite with fireplace, sitting area, spa-style bath, and dual oversized walk-in closets (one cedar-lined). Seamless indoor-outdoor living with French doors leading to a private backyard featuring a fireplace, BBQ area, 2 fountains, and covered loggiaperfect for sunset and city light views. Mature landscaping includes camphor, Italian cypress, and multiple fruit trees. Tall hedges provide exceptional privacy. Certain images have been digitally enhanced, including the addition of virtual elements such as TV screens and fireplace flames. These enhancements are for visual illustration only and do not represent actual conditions.Additional features: finished attic, dedicated office, extensive built-ins, garage half bath, dual water treatment systems, dual HVAC systems (one new), dual water heaters (one of which is instant-hot), ADT security and closed-circuit perimeter monitoring, and oversized 4-car garage (extra large doors for RV). Enjoy resort-style amenities including tennis, pools, fitness center, and pickleball. A rare opportunity to own a truly custom, single-level estate in one of Laguna Niguels most sought-after gated communities. Short ride to beaches, Laguna Beach,,Dana point harbor

11 San Rafael, Laguna Niguel

$5,246,960
4 Beds 5 Baths OC26069867 MLS ACTIVE Status
Brookfield New Construction at Vista in The Summit at Orchard Hills offers an exceptional opportunity to own within one of Irvines most prestigious guard-gated hillside communities. Perfectly positioned on a desirable view homesite, this residence captures the elegance of elevated living with scenic surroundings, resort-inspired amenities, and thoughtfully designed luxury spaces throughout. Nestled among rolling orchards, preserved open space, and miles of scenic trails, Vista at The Summit blends private village charm with the convenience of a premier Irvine address. Residents enjoy exclusive access to Overlook Park featuring a junior Olympic pool, relaxing jacuzzi spa, private clubhouse, childrens pool, playgrounds, BBQ areas, and inviting outdoor gathering spaces perfect for entertaining and everyday enjoyment. This beautifully designed new construction home showcases highly sought-after structural upgrades including a dramatic grand dining room, versatile multigenerational suite, and an oversized deck ideal for taking in breathtaking hillside and sunset views while embracing Southern California indoor-outdoor living. Over 500K in designer upgrades are going into this beautiful home. Appreciate access to the award-winning Irvine Unified School District, nationally recognized for excellence in academics, arts, and athletics. Students are slated to attend Canyon View Elementary School, Sierra Vista Middle School, and Northwood High School. Experience luxury new construction living at Vista in The Summit at Orchard Hills where privacy, panoramic views, and timeless Irvine Brookfield New Construction at Vista in The Summit at Orchard Hills offers an exceptional opportunity to own within one of Irvines most prestigious guard-gated hillside communities. Perfectly positioned on a desirable view homesite, this residence captures the elegance of elevated living with scenic surroundings, resort-inspired amenities, and thoughtfully designed luxury spaces throughout. Nestled among rolling orchards, preserved open space, and miles of scenic trails, Vista at The Summit blends private village charm with the convenience of a premier Irvine address. Residents enjoy exclusive access to Overlook Park featuring a junior Olympic pool, relaxing jacuzzi spa, private clubhouse, childrens pool, playgrounds, BBQ areas, and inviting outdoor gathering spaces perfect for entertaining and everyday enjoyment. This beautifully designed new construction home showcases highly sought-after structural upgrades including a dramatic grand dining room, versatile multigenerational suite, and an oversized deck ideal for taking in breathtaking hillside and sunset views while embracing Southern California indoor-outdoor living. Over 500K in designer upgrades are going into this beautiful home. Appreciate access to the award-winning Irvine Unified School District, nationally recognized for excellence in academics, arts, and athletics. Students are slated to attend Canyon View Elementary School, Sierra Vista Middle School, and Northwood High School. Experience luxury new construction living at Vista in The Summit at Orchard Hills where privacy, panoramic views, and timeless Irvine elegance come together.

540 Sahara, Irvine

$5,235,000
5 Beds 6 Baths OC26153357 MLS ACTIVE Status
Welcome to Skyline at Summit at Orchard Hills by Toll Brothers, an exclusive new, guard-gated community in Irvine. Homesite 37 is a premier new construction residence offering a private and serene location. The Melia floor plan features 5 en-suite bedrooms, 5.5 baths, and approximately 4,879 square feet of thoughtfully designed living space with a 2-car garage. This inviting home is complete with a multi-gen suite and living space ideal for extended family and guests. The kitchen features a striking large kitchen island, Wolf stainless steel appliances, 48 Subzero built-in refrigerator, and prep kitchen with appliances. The serene primary suite offers a large walk-in closet and a spa-like bath with dual vanities, soaking tub, and luxe shower with seat. Additional highlights include a first-floor powder room, second-floor laundry, and abundant storage throughout. Abundant upgrades throughout, turnkey, and quick-move-in. Residents will enjoy resort-style amenities and access to highly acclaimed Irvine schools. Welcome to Skyline at Summit at Orchard Hills by Toll Brothers, an exclusive new, guard-gated community in Irvine. Homesite 37 is a premier new construction residence offering a private and serene location. The Melia floor plan features 5 en-suite bedrooms, 5.5 baths, and approximately 4,879 square feet of thoughtfully designed living space with a 2-car garage. This inviting home is complete with a multi-gen suite and living space ideal for extended family and guests. The kitchen features a striking large kitchen island, Wolf stainless steel appliances, 48 Subzero built-in refrigerator, and prep kitchen with appliances. The serene primary suite offers a large walk-in closet and a spa-like bath with dual vanities, soaking tub, and luxe shower with seat. Additional highlights include a first-floor powder room, second-floor laundry, and abundant storage throughout. Abundant upgrades throughout, turnkey, and quick-move-in. Residents will enjoy resort-style amenities and access to highly acclaimed Irvine schools.

454 Ridgecrest, Irvine

$5,200,000
4 Beds 5 Baths 219150940DA MLS ACTIVE Status
Timeless & Iconic Steve Chase Design | Mirada Estates, Rancho Mirage | Sited across two expansive lots totaling just under one acre high up within the prestigious Mirada Estates, this exceptional property is a rare architectural offering unlike anything else on the market | A true time capsule, representing a masterful collaboration between legendary designer Steve Chase and the esteemed firm Walling & McCallum Architects. Meticulously preserved, the property retains its original finishes, custom furnishings, and curated art collection--offering an irreplaceable glimpse into one of the most influential eras of desert modern design. From the moment you enter, you're captivated by soaring 20-foot ceilings and dramatic walls of glass that frame breathtaking, unobstructed valley views. Stone slabs, rare woodwork, unique wall and ceiling treatments, and plush carpets showcase the extraordinary level of craftsmanship and design integrity throughout. The expansive living spaces seamlessly blend sophistication and comfort, anchored by a stunning modern kitchen featuring stone slab surfaces, top-tier appliances, and truly one-of-a-kind finishes. Designed for both entertaining and everyday living, the kitchen opens to a relaxed media and conversation space, all oriented toward panoramic mountain, pool, and valley vistas.A dedicated office - private retreat space provides the perfect setting for work, reflection, or quiet escape. The luxurious primary suite is a spacious sanctuary unto itself, offering sweeping down-valley views, direct pool access, and signature Chase-designed built- Timeless & Iconic Steve Chase Design | Mirada Estates, Rancho Mirage | Sited across two expansive lots totaling just under one acre high up within the prestigious Mirada Estates, this exceptional property is a rare architectural offering unlike anything else on the market | A true time capsule, representing a masterful collaboration between legendary designer Steve Chase and the esteemed firm Walling & McCallum Architects. Meticulously preserved, the property retains its original finishes, custom furnishings, and curated art collection--offering an irreplaceable glimpse into one of the most influential eras of desert modern design. From the moment you enter, you're captivated by soaring 20-foot ceilings and dramatic walls of glass that frame breathtaking, unobstructed valley views. Stone slabs, rare woodwork, unique wall and ceiling treatments, and plush carpets showcase the extraordinary level of craftsmanship and design integrity throughout. The expansive living spaces seamlessly blend sophistication and comfort, anchored by a stunning modern kitchen featuring stone slab surfaces, top-tier appliances, and truly one-of-a-kind finishes. Designed for both entertaining and everyday living, the kitchen opens to a relaxed media and conversation space, all oriented toward panoramic mountain, pool, and valley vistas.A dedicated office - private retreat space provides the perfect setting for work, reflection, or quiet escape. The luxurious primary suite is a spacious sanctuary unto itself, offering sweeping down-valley views, direct pool access, and signature Chase-designed built-ins. The spa-inspired bath features granite flooring, a classic glass block shower, soaking tub, and dual walk-in closets. Outdoors, the estate transforms into a private resort. The expansive flagstone pool deck offers multiple lounging and entertaining areas, highlighted by a beach-entry pool, cascading waterfall, and complete privacy--all set against a stunning desert backdrop. Additional features include three guest suites and an oversized, climate-controlled four-car garage. As a resident of Mirada Estates, enjoy exclusive proximity to the world-class Ritz-Carlton Hotel Rancho Mirage, offering fine dining, spa services, and luxury amenities just minutes from your doorstep. A rare opportunity to own a truly iconic piece of desert design history.

10 Verde Vista Ln, Rancho Mirage

$5,199,000
5 Beds 4 Baths 260012078 MLS ACTIVE Status
PRICE REDUCTION! EXTENSIVELY REMODELED, ESTATE IN COVENANT CLOSE TO BEACH. PRIVATE 2+ ACRES situated on newly paved, quiet cul-de-sac. ORGANIC, relaxed oasis with warm wood and stone accents, vaulted ceilings, 3 fireplaces, and new windows, doors & flooring. Gorgeous kitchen w/quartzite counters, huge WATERFALL EDGE island & designer appliances. LUXURIOUS main suite w/spa like bath. Salt water POOL & hot tub. Permitted for 2 HORSES w/BARN waiting for your updates. ~ 4,300 sq ft, incl incorporated covered porch. PRICE REDUCTION! EXTENSIVELY REMODELED, ESTATE IN COVENANT CLOSE TO BEACH. PRIVATE 2+ ACRES situated on newly paved, quiet cul-de-sac. ORGANIC, relaxed oasis with warm wood and stone accents, vaulted ceilings, 3 fireplaces, and new windows, doors & flooring. Gorgeous kitchen w/quartzite counters, huge WATERFALL EDGE island & designer appliances. LUXURIOUS main suite with spa like bath. Salt water POOL & hot tub. Permitted for 2 HORSES with BARN waiting for your updates. ~ 4,300 sq ft, including incorporated covered porch.

4905 El Arco Iris, Rancho Santa Fe

$5,198,000
4 Beds 4 Baths OC26162672 MLS ACTIVE UNDER CONTRACT Status
27220 Carrington Circle is being offered as-is and presents an exceptional opportunity for an owner-user, investor, builder, or end buyer looking to reimagine a significant property in a prime Silicon Valley location. Minutes from Los Altos, Palo Alto, Stanford, major technology campuses, top private schools, shopping, dining, and commuter routes, this property offers both lifestyle and long-term value in an irreplaceable setting. A rare opportunity in prestigious Los Altos Hills, 27220 Carrington Circle offers the scale, privacy, and long-term upside that are increasingly difficult to find in one of Silicon Valleys most desirable residential communities. Set behind a private gated driveway, this substantial residence captures sweeping Bay Area, hillside, mountain, and treetop views, creating an exceptional setting for a buyer with vision. The home features generous living spaces, high ceilings, natural wood flooring, multiple fireplaces, formal entertaining areas, a private office, expansive decks, and flexible bedroom/bath configurations across multiple levels. The main level includes a spacious primary suite, additional bedrooms, formal living and dining areas, and direct access to outdoor view spaces. The property also includes a separate lower-level quarters area with its own living space, kitchenette, bathroom, and private-use potential. With its large footprint, premier location, privacy, views, and substantial upside, the property is ideally suited for a buyer seeking to create a customized long-term residence or estate-style retreat. This is not a standard turnkey 27220 Carrington Circle is being offered as-is and presents an exceptional opportunity for an owner-user, investor, builder, or end buyer looking to reimagine a significant property in a prime Silicon Valley location. Minutes from Los Altos, Palo Alto, Stanford, major technology campuses, top private schools, shopping, dining, and commuter routes, this property offers both lifestyle and long-term value in an irreplaceable setting. A rare opportunity in prestigious Los Altos Hills, 27220 Carrington Circle offers the scale, privacy, and long-term upside that are increasingly difficult to find in one of Silicon Valleys most desirable residential communities. Set behind a private gated driveway, this substantial residence captures sweeping Bay Area, hillside, mountain, and treetop views, creating an exceptional setting for a buyer with vision. The home features generous living spaces, high ceilings, natural wood flooring, multiple fireplaces, formal entertaining areas, a private office, expansive decks, and flexible bedroom/bath configurations across multiple levels. The main level includes a spacious primary suite, additional bedrooms, formal living and dining areas, and direct access to outdoor view spaces. The property also includes a separate lower-level quarters area with its own living space, kitchenette, bathroom, and private-use potential. With its large footprint, premier location, privacy, views, and substantial upside, the property is ideally suited for a buyer seeking to create a customized long-term residence or estate-style retreat. This is not a standard turnkey offering; it is a rare Los Altos Hills canvas with the fundamentals that matter most: location, scale, setting, privacy, and potential.

27220 Carrington, Los Altos Hills

$5,195,000
7 Beds 9 Baths 260020356 MLS ACTIVE Status Heritage Estates BLDG.
The Estate in the Heritage.... Set behind the gates of the prestigious Heritage community on a private cul-de-sac, this impeccably maintained single-story Mediterranean estate spans 4.69 acres with sweeping mountain and canyon views. Offering approximately 10,266 sq ft, the residence features 7 bedrooms, elegant formal living and dining rooms, a grand chef’s kitchen with professional appliances and stone island, an expansive family room with beamed ceilings and fireplace, plus an adjacent home theater. Grand oversized sliders open to an impressive outdoor great room with fireplace, creating seamless indoor/outdoor living. The luxurious primary retreat overlooks the resort-style grounds and features a fireplace, sitting area, custom dressing rooms, and spa-inspired bath. Additional highlights include a richly appointed office/library, six secondary bedroom suites, gym with dry sauna plus steam shower, and a secondary game/family room. Exceptional grounds include a resort pool with waterfalls, slide, and spa, outdoor kitchen, multiple entertaining spaces, lighted tennis court, expansive lawns, and mature landscaping. Amenities include very large owned solar system, irrigation well, generator, four-car garage, advanced security system, and gated privacy. Conveniently located near freeways, shopping, Maderas Golf & Country Club, and top-rated schools. This estate features its own private gated access within the gated privacy of the Heritage. Full Tennis court and a functioning well for irrigation. An elaborate owned solar system for effecient luxury living. An entertainers dream. A rare offering that checks all the boxes!

14160 Augusta Ct, Poway

$5,195,000
4 Beds 4 Baths 260016751 MLS ACTIVE Status
Set behind gates on one of the most coveted streets in the Rancho Santa Fe Covenant, this extraordinary 3 acre offering presents a rare opportunity to create a world class estate in an unrivaled setting. Showcasing sweeping panoramic views, complete privacy, and all usable grounds, the property combines immediate livability with exceptional long term potential. Plans by John Jensen for an approximately 11,000 square foot contemporary masterpiece (main home + detached guest home) are nearing shovel ready status, offering a streamlined path toward the creation of a legacy estate. The existing single level residence spans approximately 2,400 square feet, complemented by a detached 1,260 square foot guest house. Designed for effortless indoor outdoor living, the home features vaulted ceilings, abundant natural light, expansive entertaining patios, a poolside game room, outdoor dining and lounge areas, fireplace, BBQ pavilion, gym and massage room, and a detached three car garage. The estate is fully fenced and oriented to capture optimal sun exposure and spectacular vistas. Perfectly positioned moments from the coveted Roger Rowe School, Covenant golf and tennis amenities, and miles of scenic riding and walking trails, this is an exceptionally rare canvas for the discerning buyer seeking privacy, prestige, and the opportunity to build a landmark estate in one of Southern California’s most exclusive communities. Renderings (photos 1,3, and 4) are conceptual only*, and may not accurately depict the proposed/planned home.

6858 Las Colinas, Rancho Santa Fe

board logo

This information is deemed reliable but not guaranteed. You should rely on this information only to decide whether or not to further investigate a particular property. BEFORE MAKING ANY OTHER DECISION, YOU SHOULD PERSONALLY INVESTIGATE THE FACTS (e.g. square footage and lot size) with the assistance of an appropriate professional. You may use this information only to identify properties you may be interested in investigating further. All uses except for personal, non-commercial use in accordance with the foregoing purpose are prohibited. Redistribution or copying of this information, any photographs or video tours is strictly prohibited. This information is derived from the Internet Data Exchange (IDX) service provided by San Diego MLS®. Displayed property listings may be held by a brokerage firm other than the broker and/or agent responsible for this display. The information and any photographs and video tours and the compilation from which they are derived is protected by copyright. Compilation © 2026 San Diego MLS®,